
GALADALE, Stackhouse Lane Giggleswick
Project Description
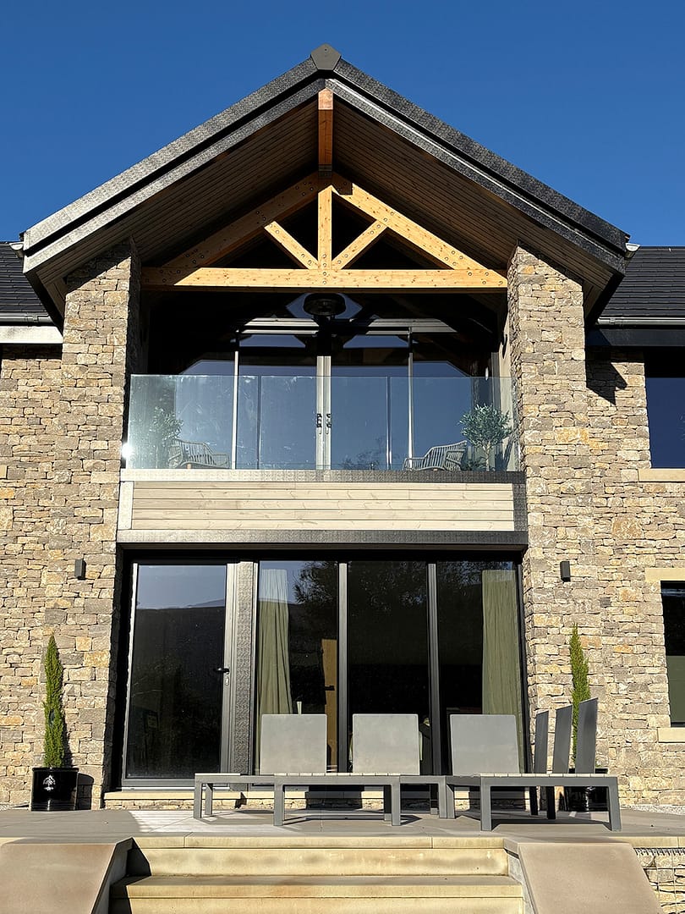
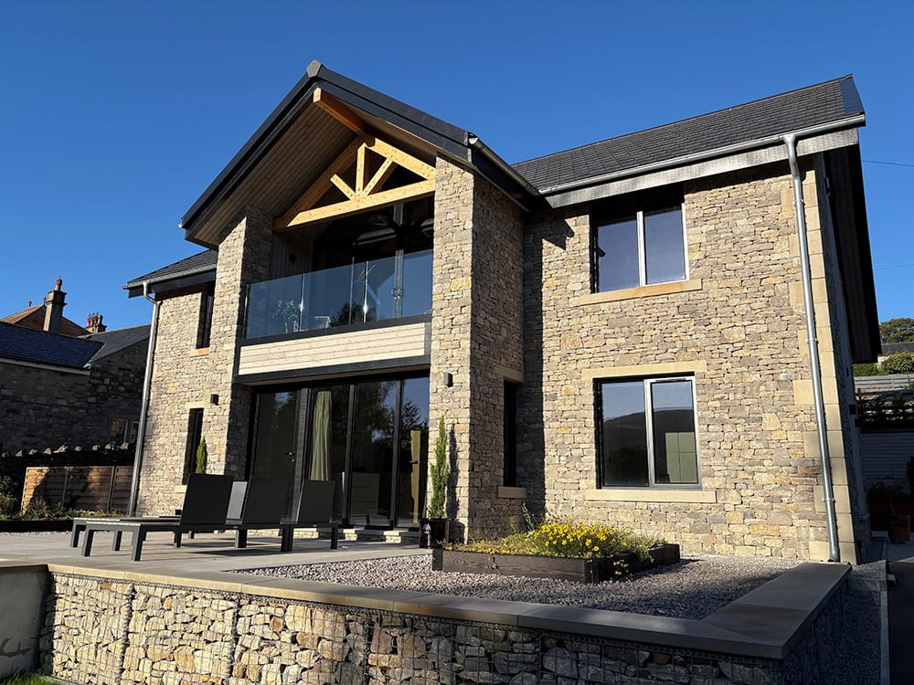
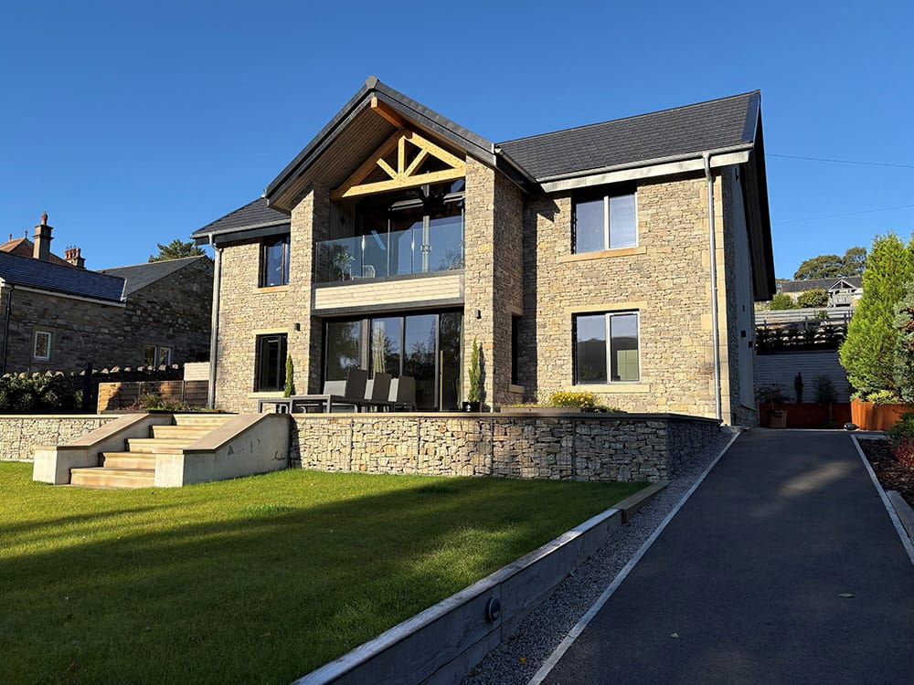
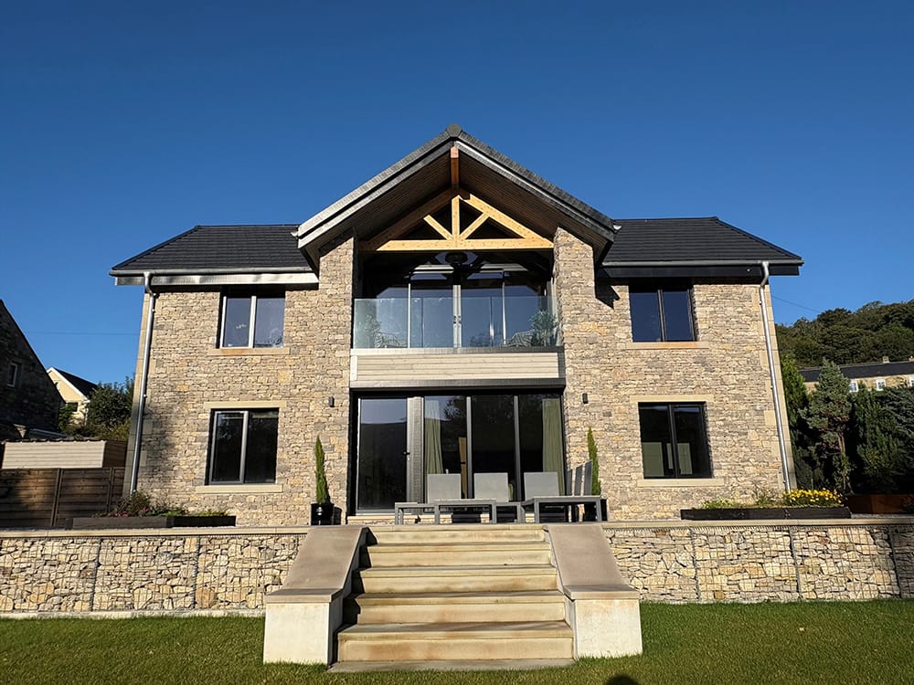
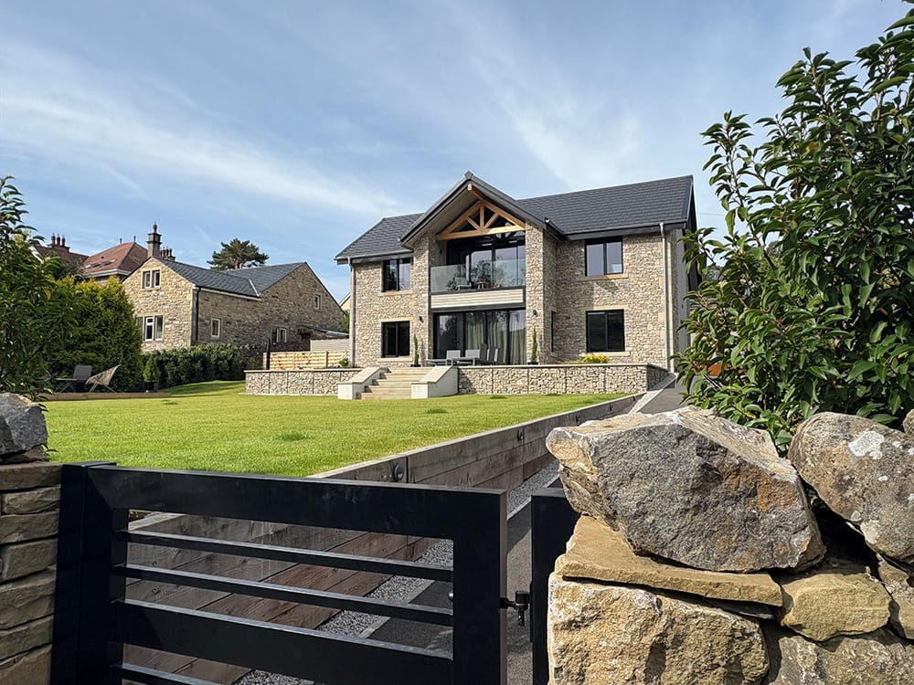
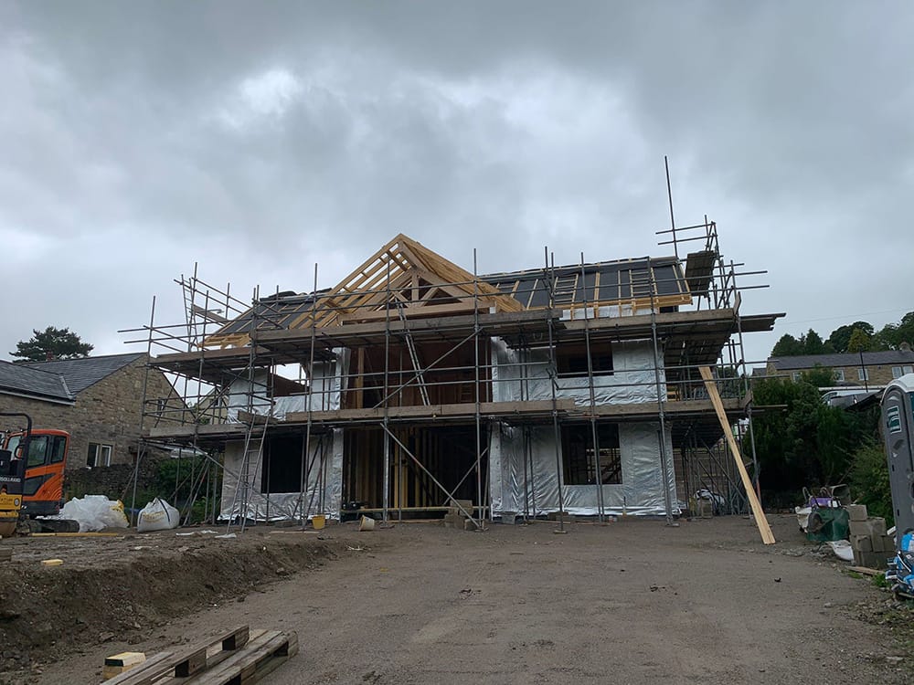
This site was originally occupied by a 1930’s bungalow. The accommodation was demolished to make way for the new energy efficient light filled property that would utilise the plot and take advantage of the stunning open countryside views.
Architect : Stephen Craven
Building Design : Chartered Architectural Technologist
Contractor : AT Lee Properties Ltd
Location : Stackhouse Lane Giggleswick
TECHNICAL INFO
The clients desire was to produce an architecturally exciting energy efficient home.
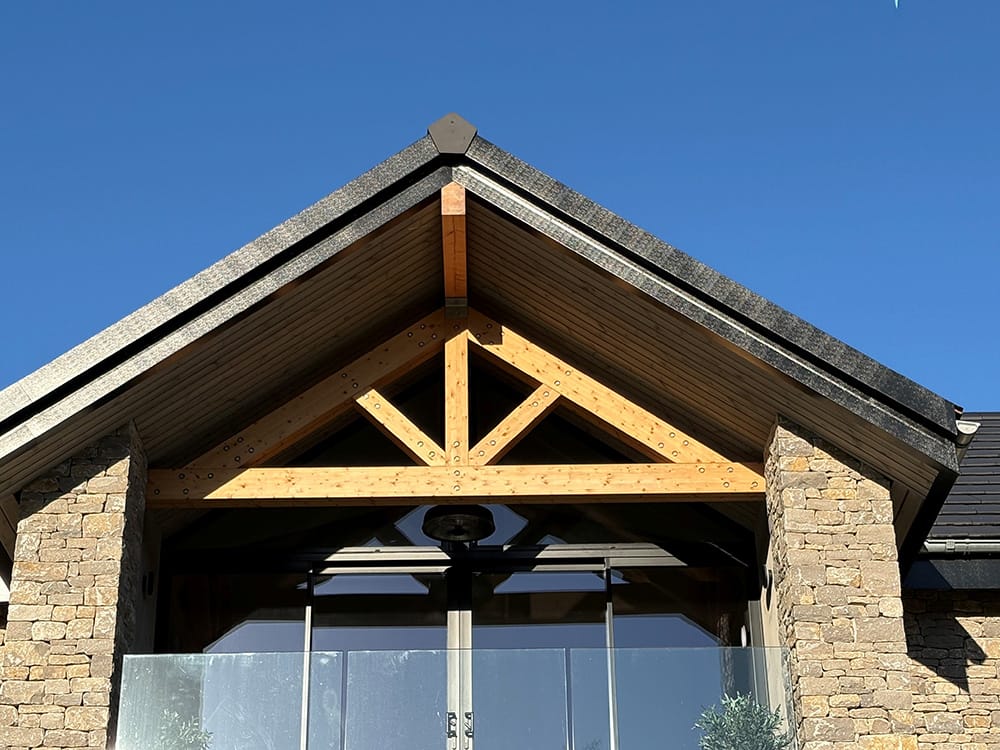
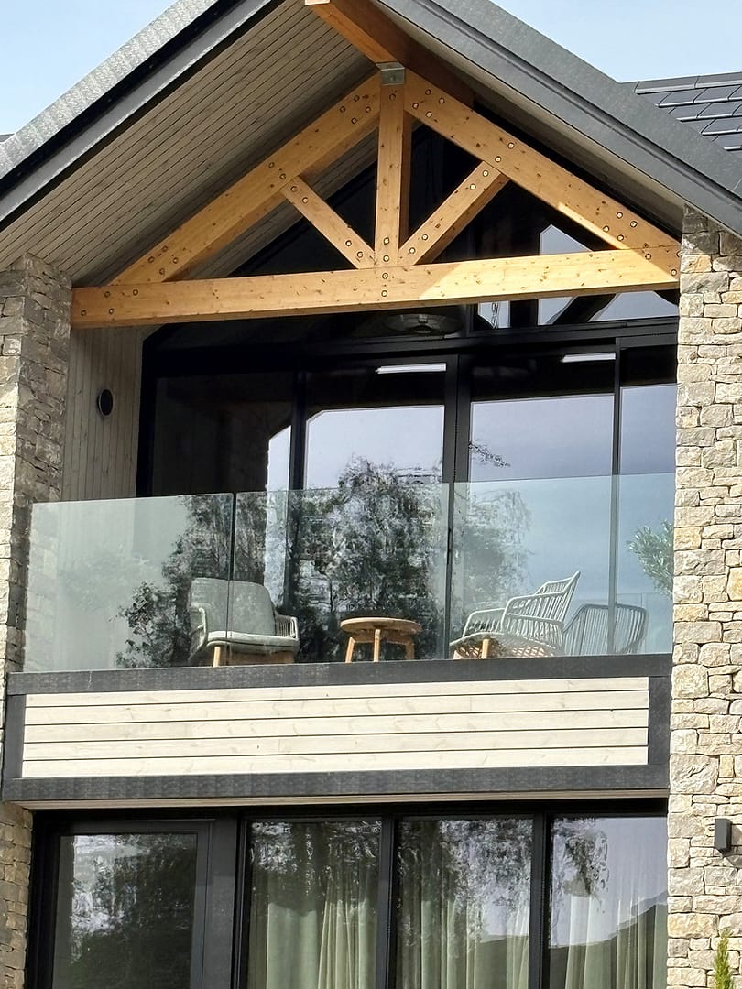
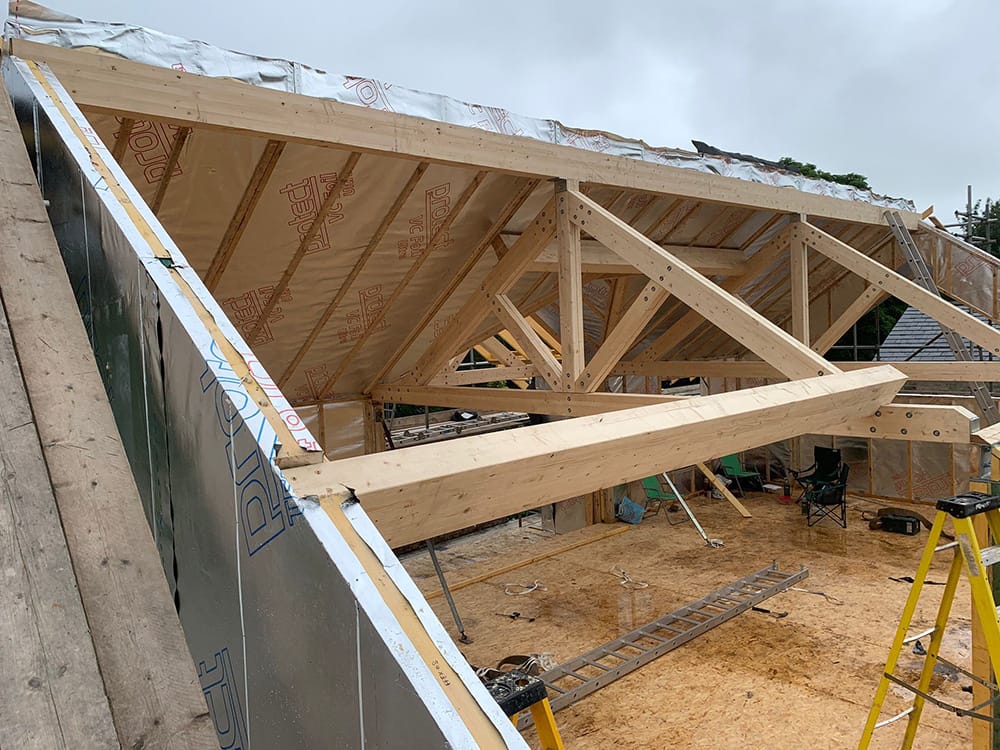
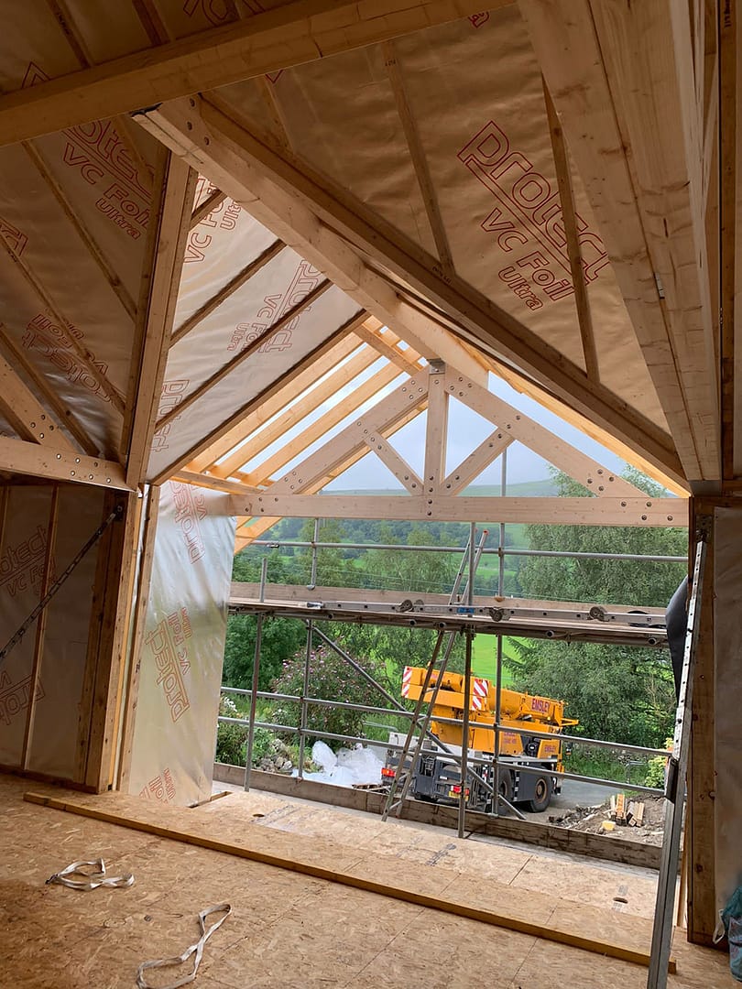
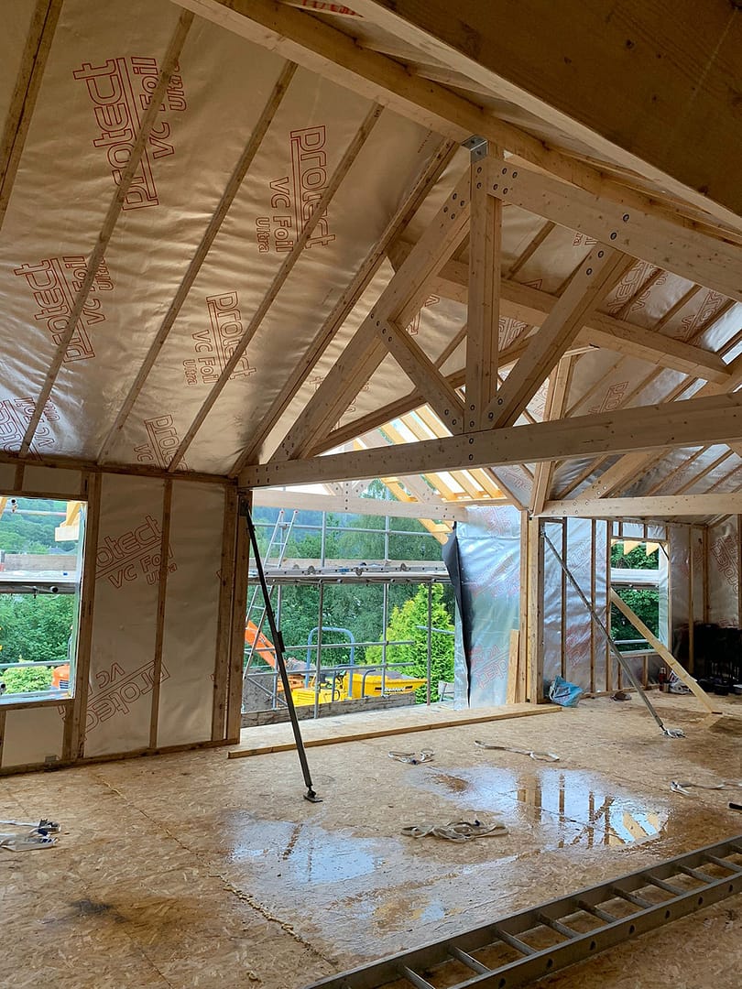
The Architect, taking a fabric first approach worked closely with Buildakit in the early stages to produce the timber frame design using a mixture of glulam and steel to facilitate the open plan living and thermal efficiencies.
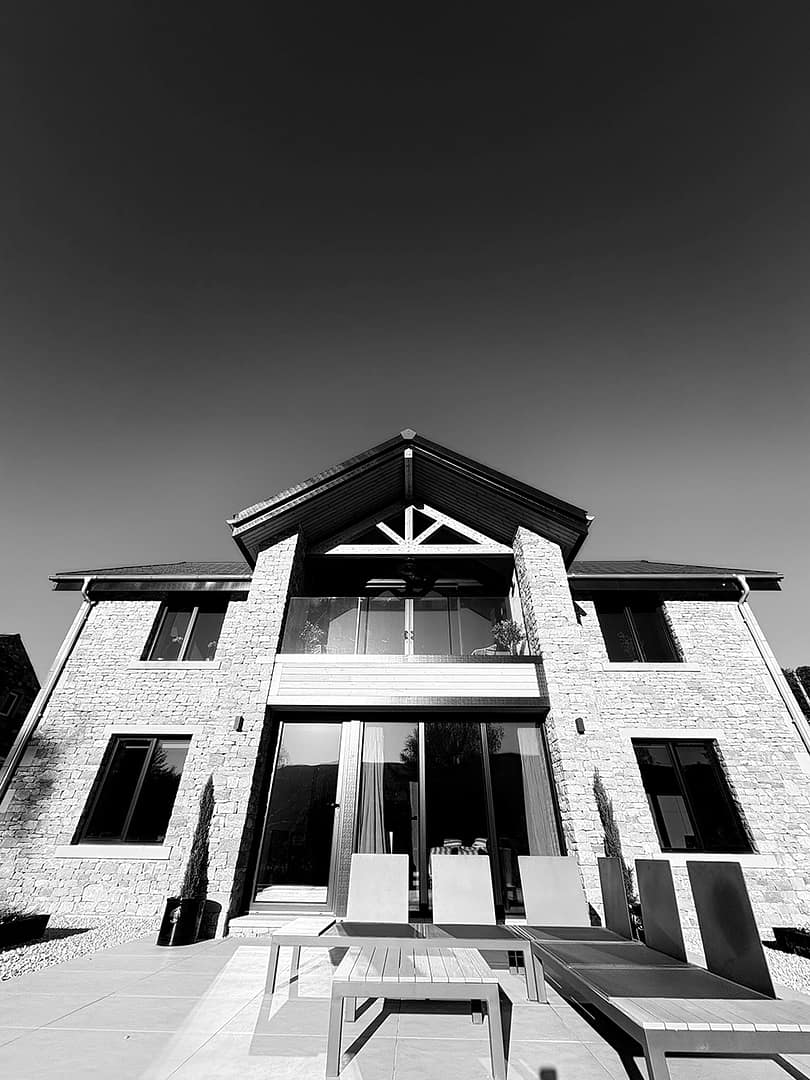
The use of extensive glazing was used to not only take advantage of the extensive views but also to maximise solar gain enhancing the energy efficiency of the building .
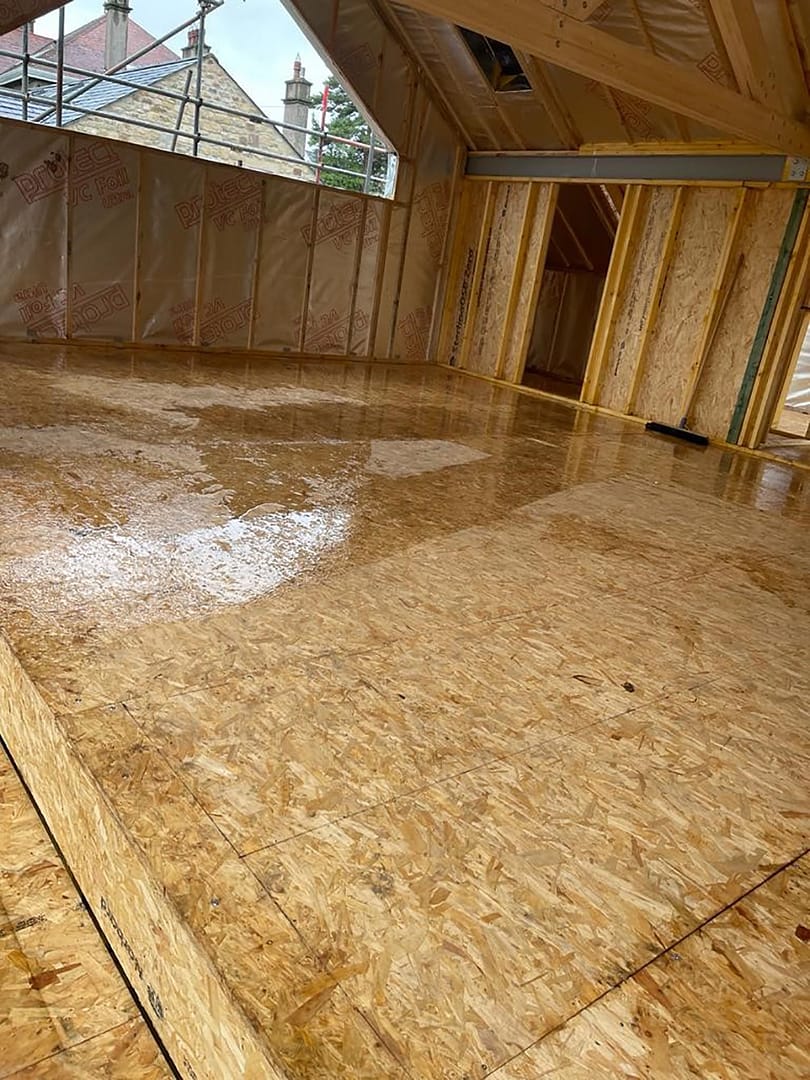
Once the design was complete Buildakit created the factory insulated timber frame, including metal-web joists (which accommodates the MVHR system).
Fitted with an array of green technologies that complement the airtight building envelope this property boasts an air source heat pump (ASHP) and Mechanical Ventilation Heat Recovery (MVHR).
Timber frame offers thermal resistance, minimal thermal bridging and superior airtightness.
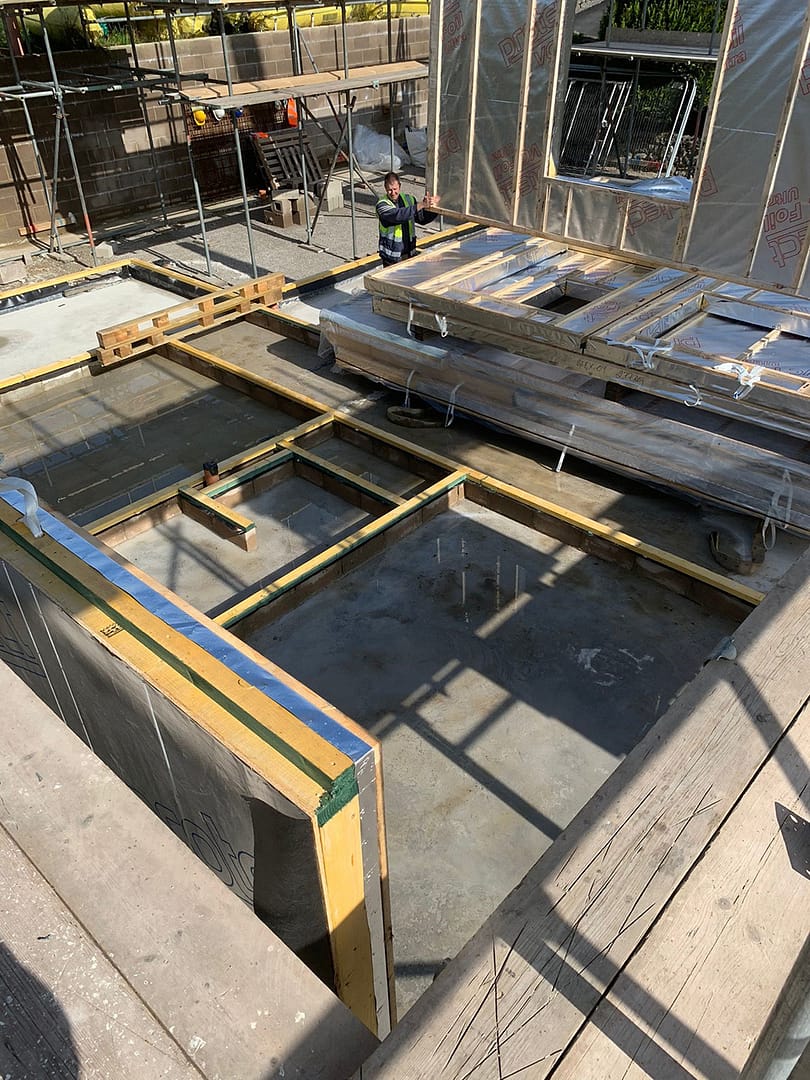
This clients dream home turned up on the back of a wagon and installation was completed in just 4 days.
A collaborative approach between all parties was taken throughout the construction phase resulting in a successful and seamless construction period with all parties working together in the best interest of the project.


share to
