
Bentham Road Ingleton
Project Description
Location : Bentham Road Ingleton
Architects : JMP Architect : Kirsty McGhie
Contractor : Adam Carr Builders
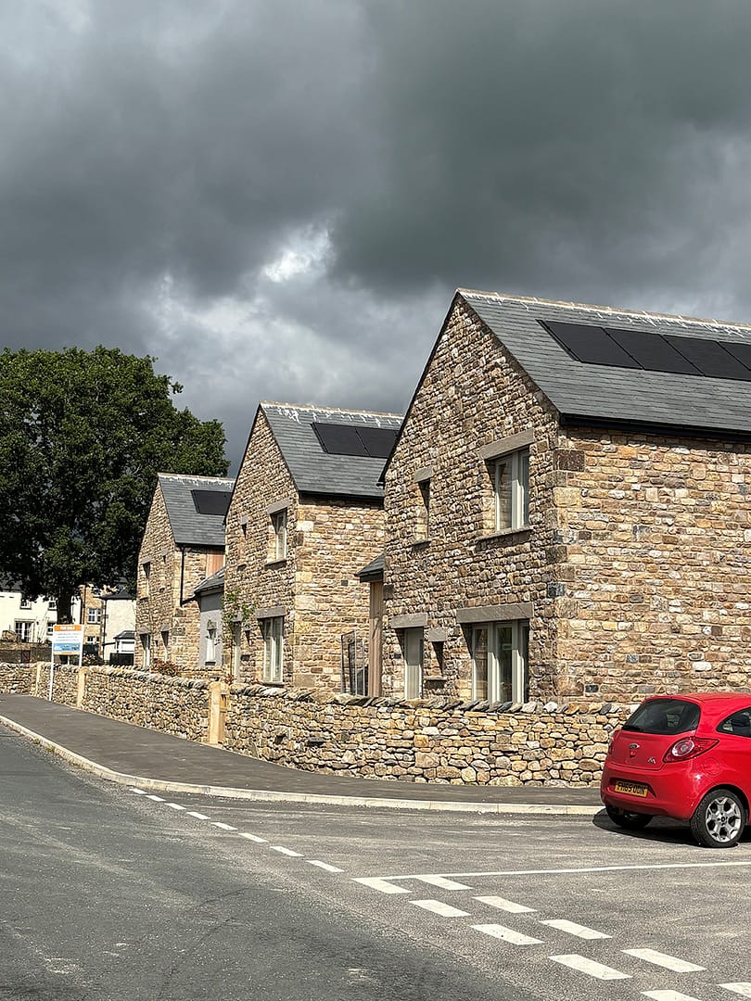
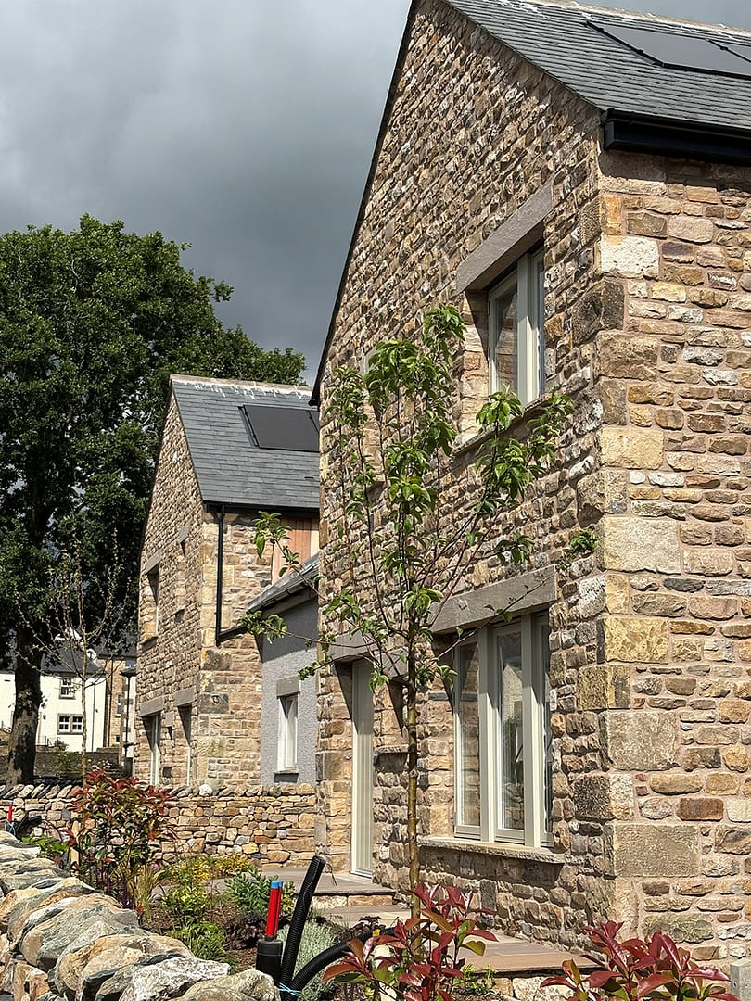
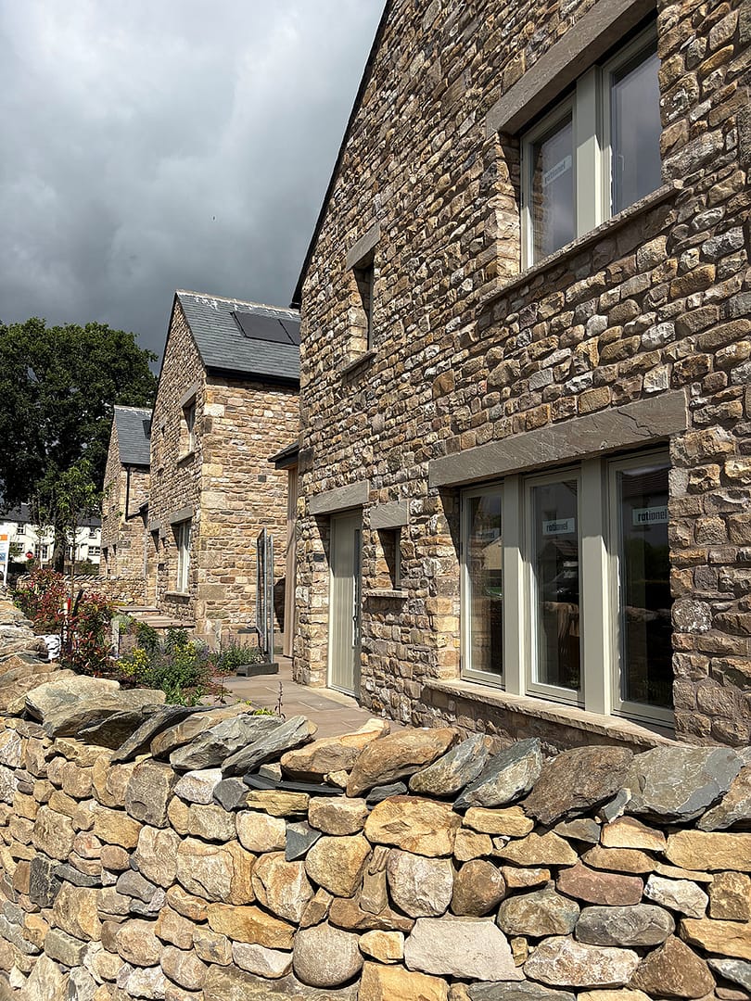
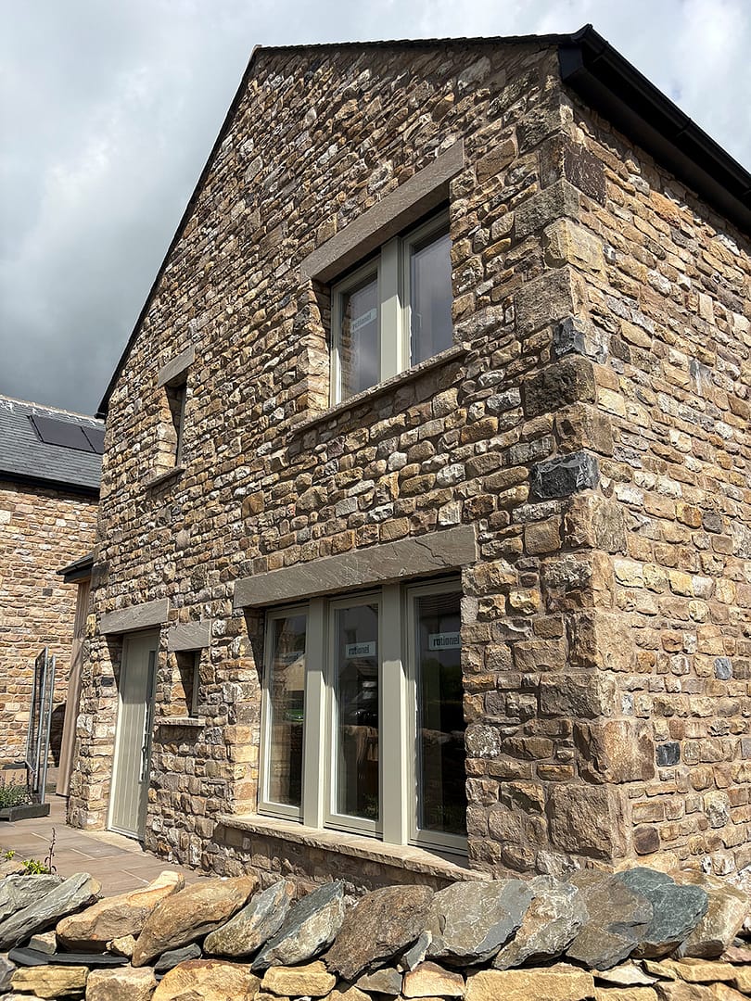
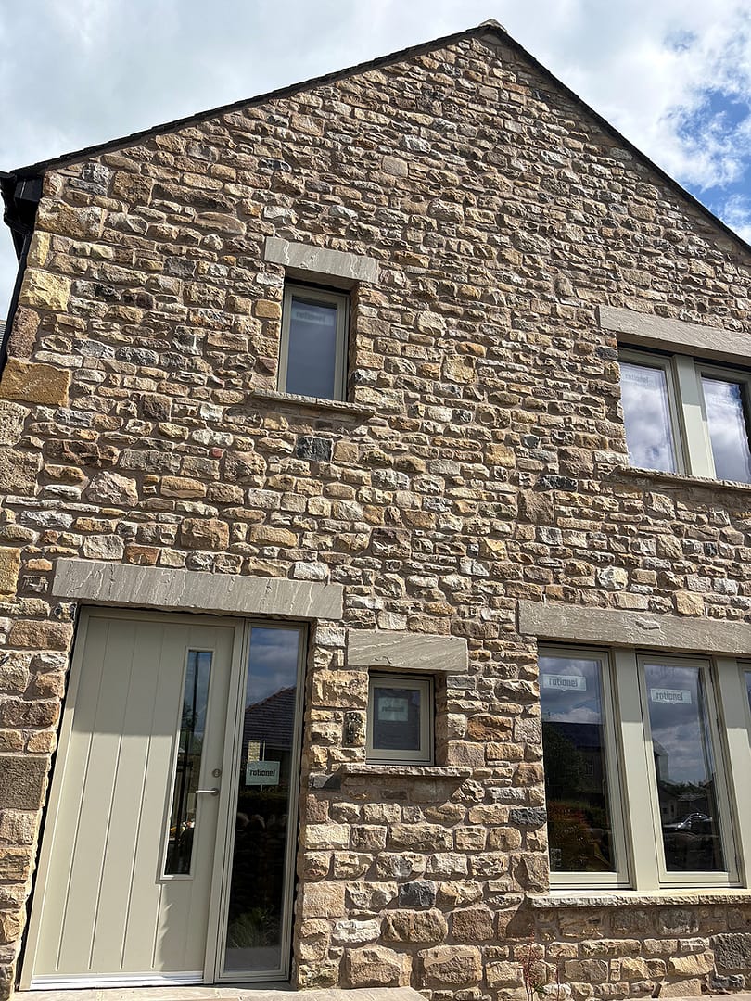
A residential development comprising 5 homes set on the edge of the picturesque village of Ingleton in the Yorkshire Dales.
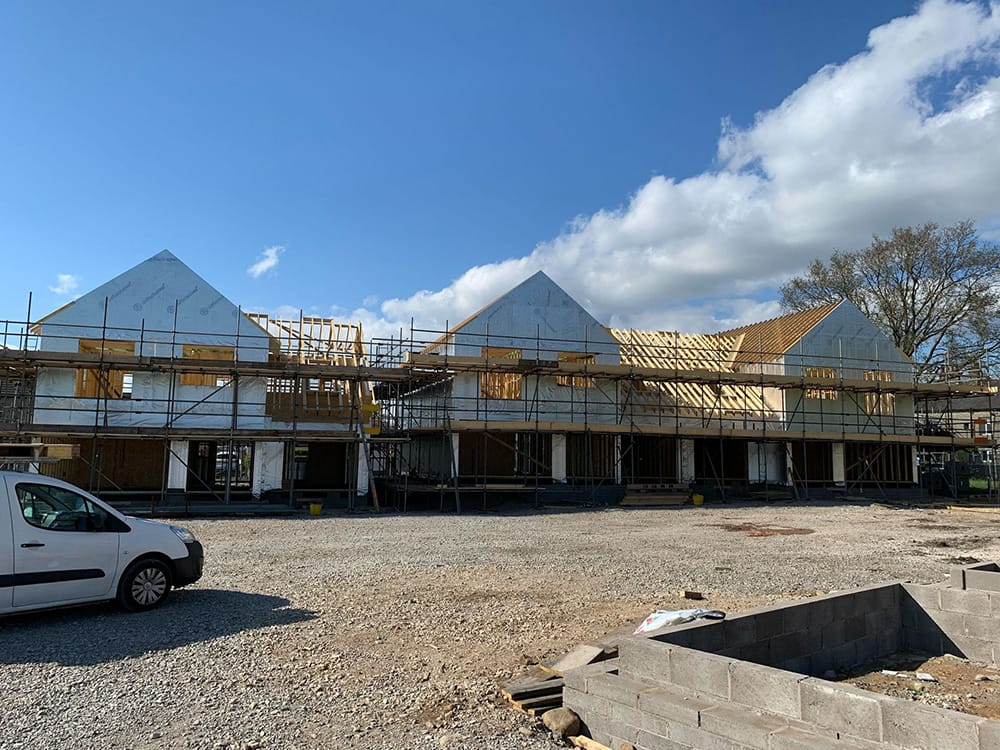
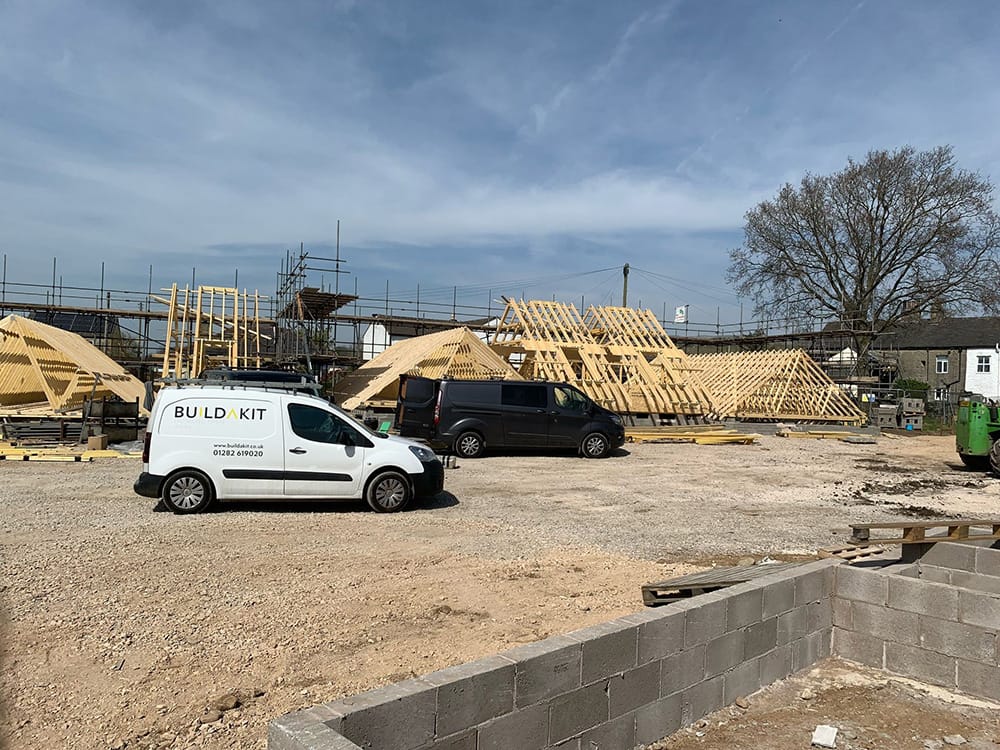
Buildakit were commissioned to design, manufacture and supply the timber frames for the new development comprising of three 3 bedroom, one 4 bedroom and one 5 bedroom home all with associated in curtilage parking provisions and garages. The homes were a cohesive addition to the village.
Having used timber frame previously supplied from another timber frame manufacturer, Adam Carr Builders were keen to embrace the many benefits of this modern method of construction, not only to create energy efficient homes but also to take advantage of the rapid construction timelines, price certainty and reduced waste that a Buildakit building system provide.
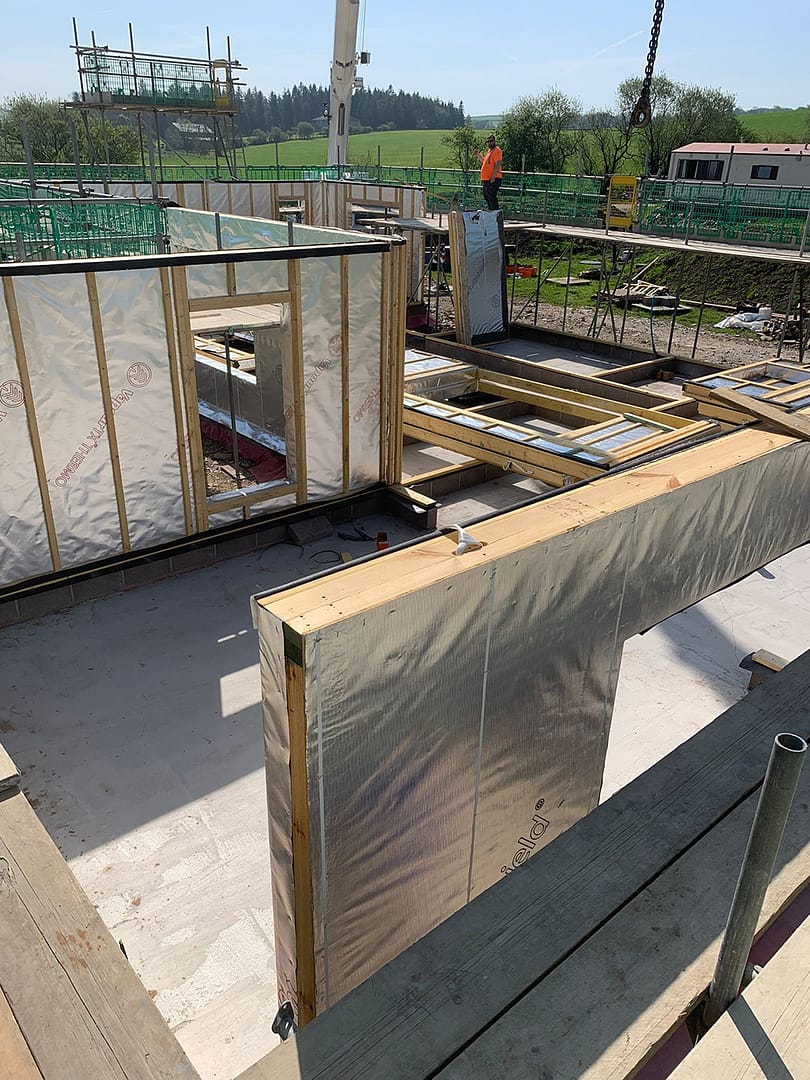
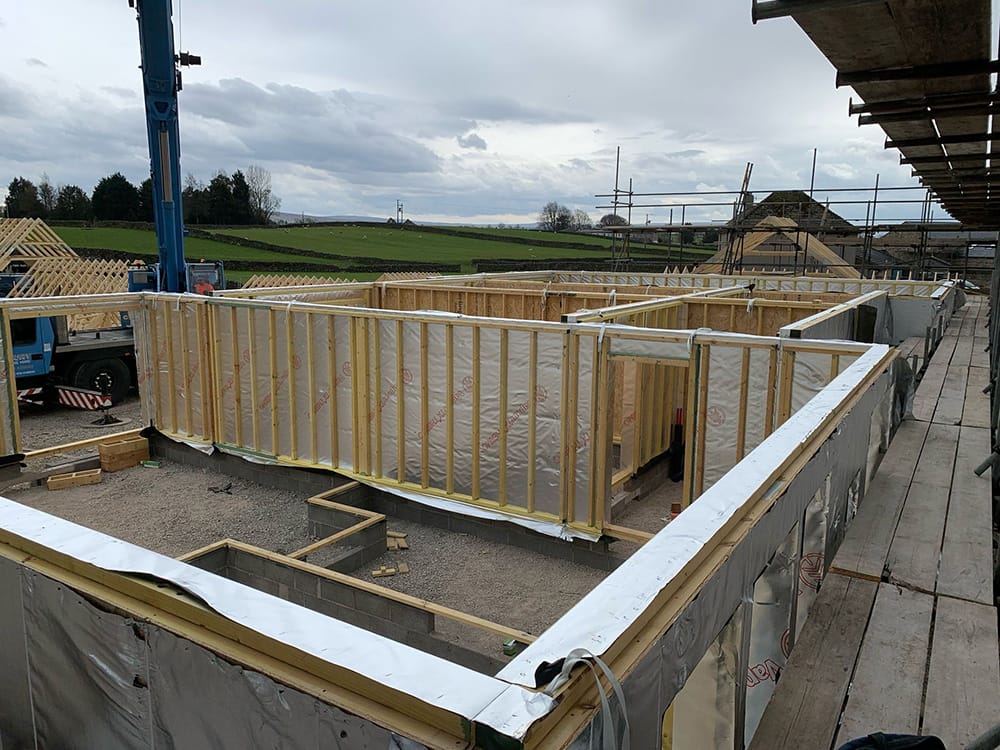
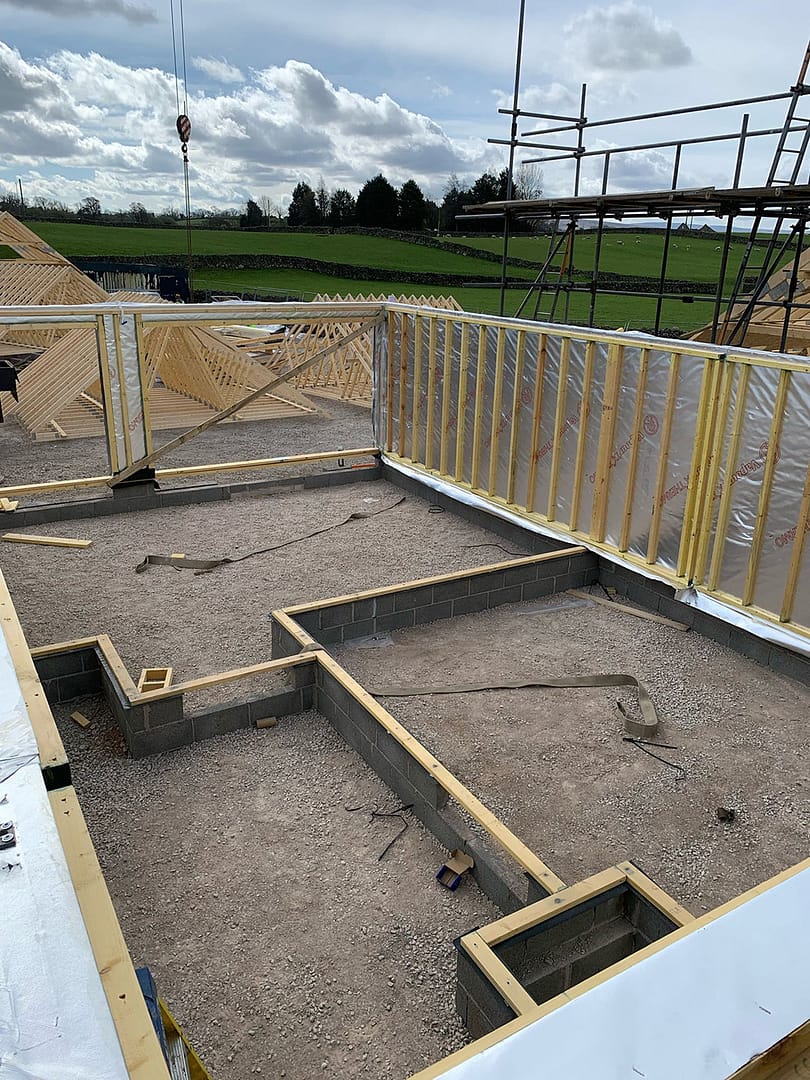
The client and Architect were keen to create homes that were highly energy efficient, with a comfortable and healthy internal environment. The buildings are constructed using a pre-fabricated timber frame system offering exceptional levels of insulation and airtightness and a constantly stable internal environment. Each home exceeds regulatory U-values, offers improved airtightness.
Walls : factory insulated 140mm structural external wall panels
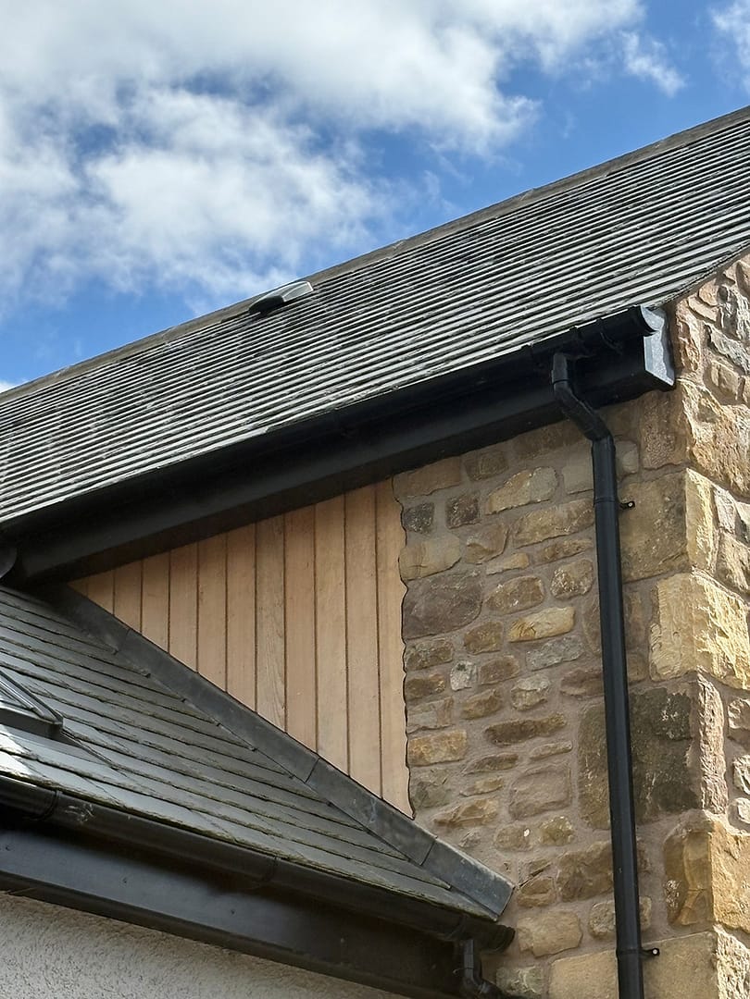
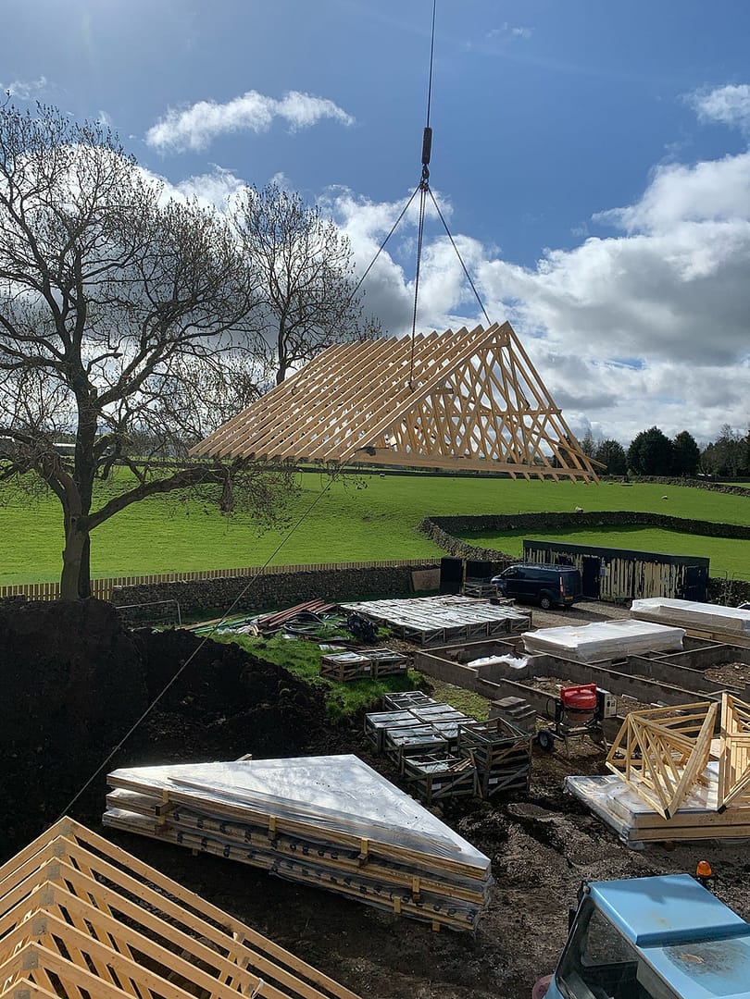
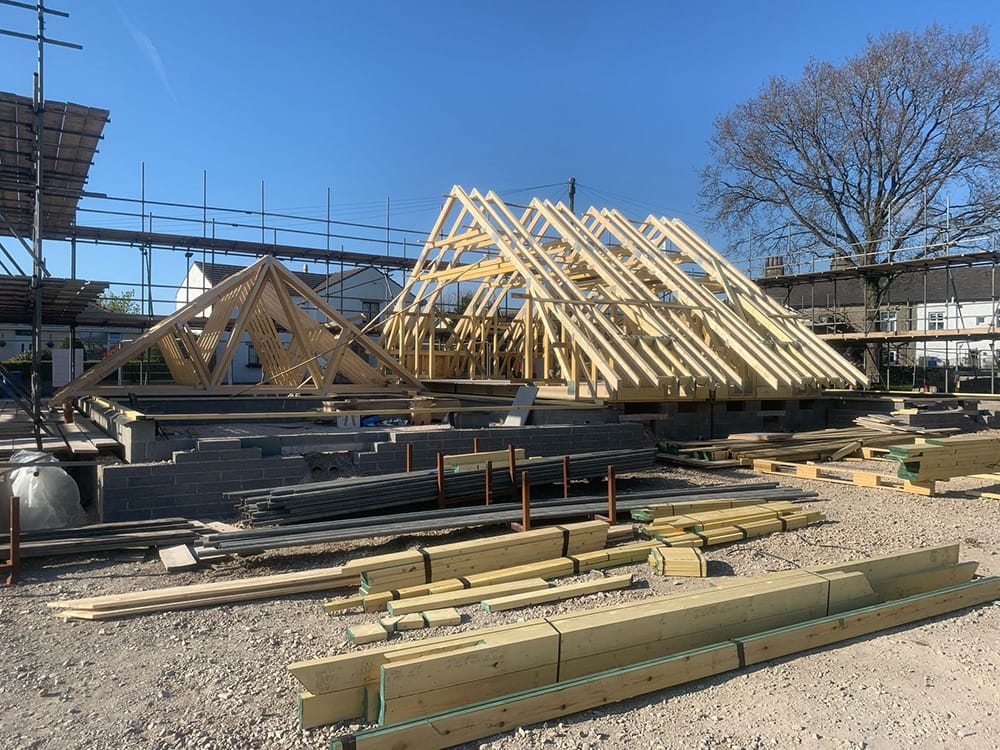
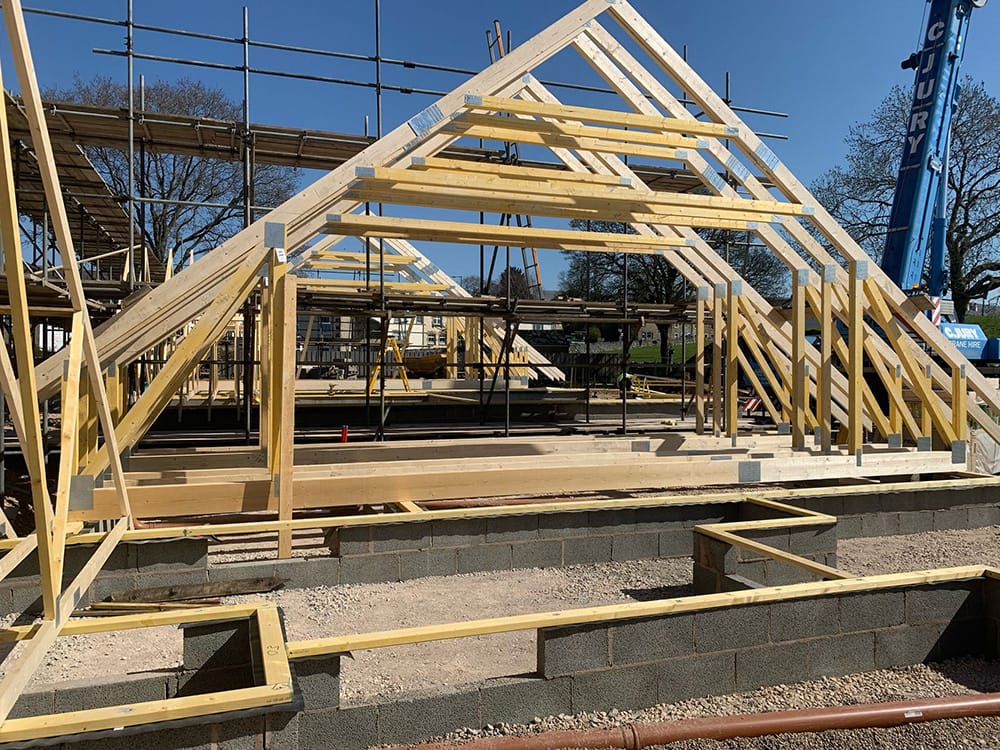
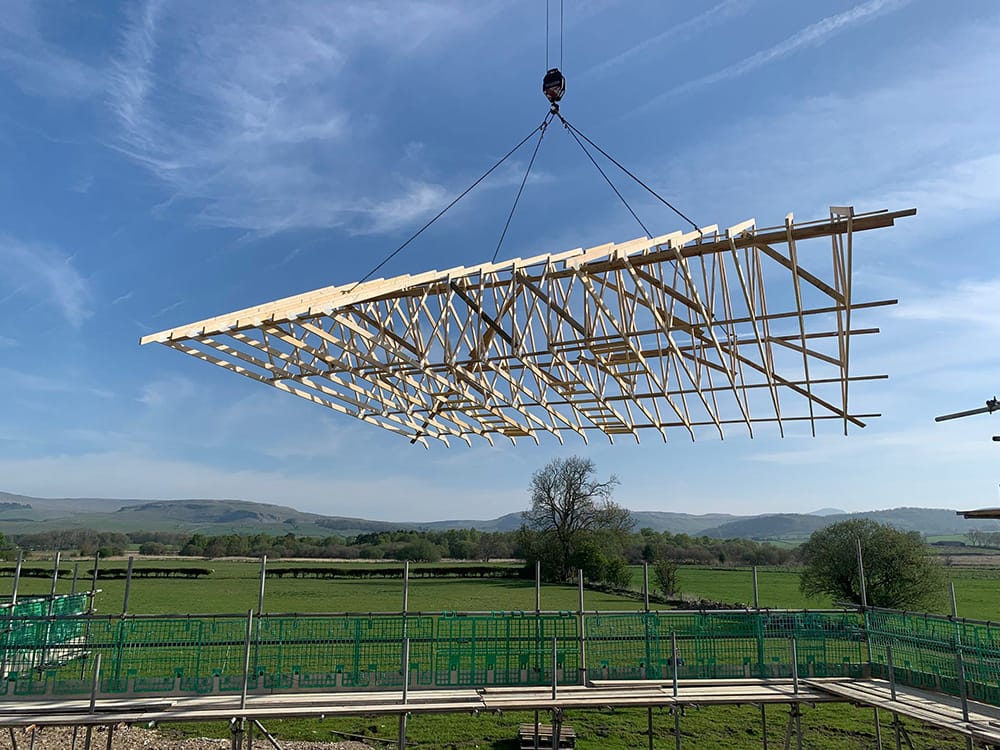
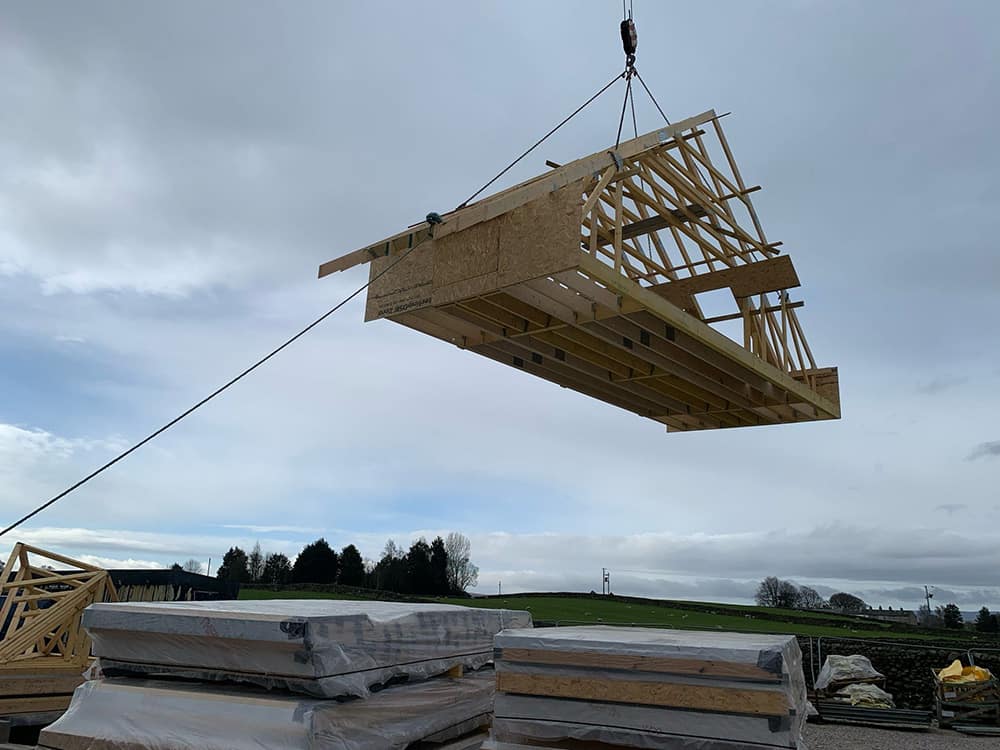
Roof : Fink roof trusses on the houses – Attic roof trusses on the garages.
share to
