
Toller Grove Bradford
Project Description
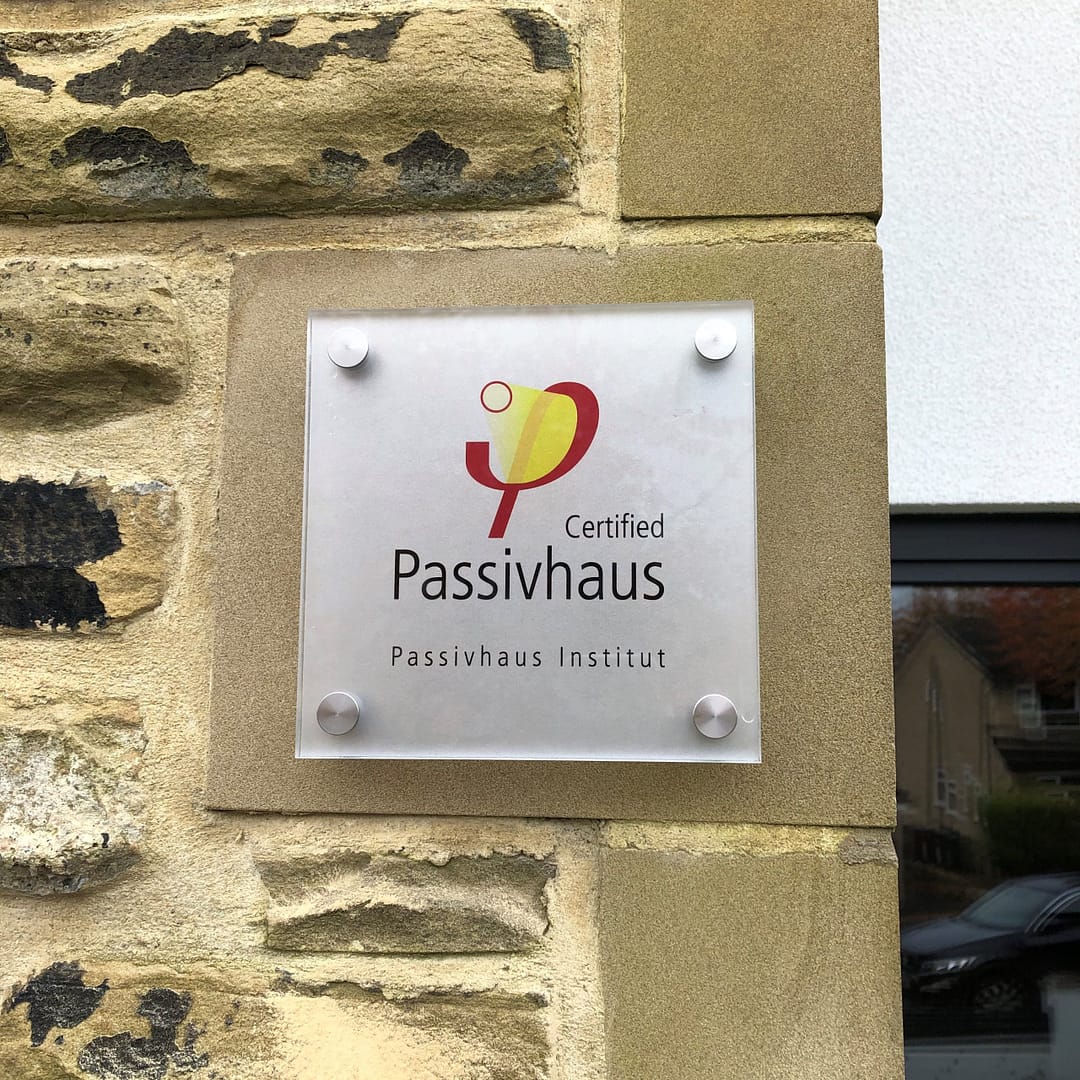
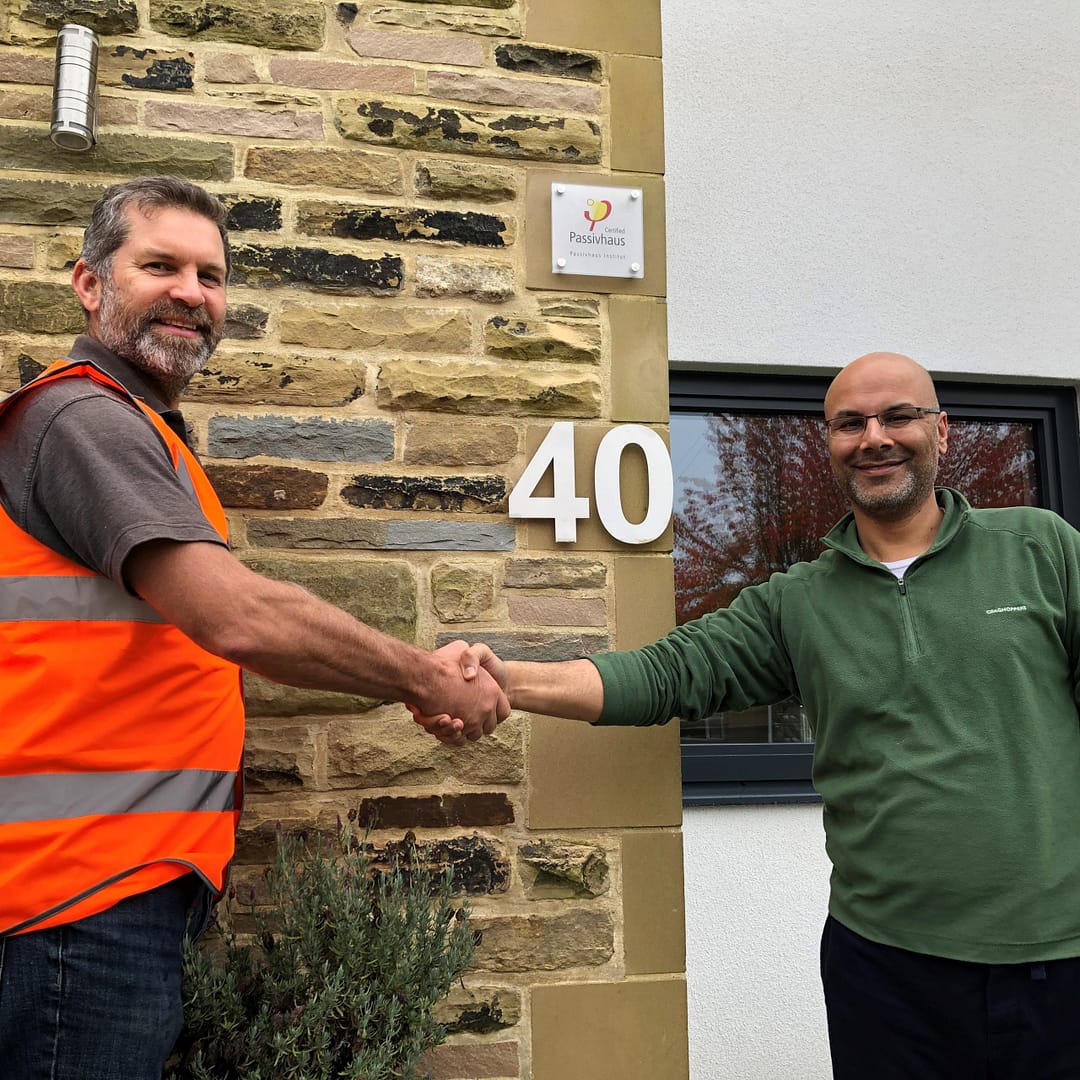
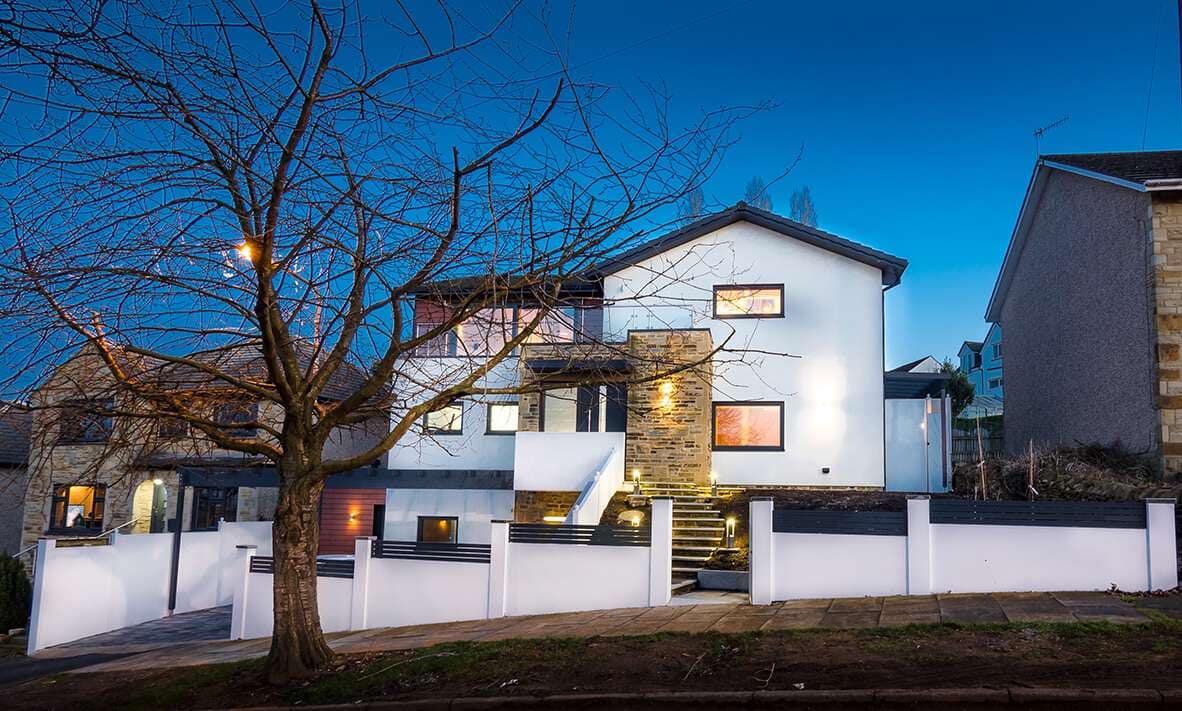
Buildakit UK Ltd are very proud to be involved in the Toller Grove project – being the first house ever in Bradford to achieve a Passivhaus rating.
This ultimate ultra-low energy home deserves to be showcased and used as a bench-mark for future developments. The integration of our client’s passion, architectural design and meticulous attention to detail which has been certified by an exacting quality assurance process is an extremely proud achievement.
Architect: Constructive Individuals – Phil Bixby
Contractor: Buildakit UK Ltd
Location: Heaton Bradford West Yorkshire
THE TIMBER FRAME HOME
Mr Ejaz first approached Buildakit several years ago to discuss his self-build project and help create a low energy home. His site had existing planning consent for a very conventional double fronted detached two-story house.
After many months searching the market Mr Ejaz selected Buildakit to manufacture his timber frame kit and construct his dream home. We worked alongside his chosen Architect – Mr Phil Bixby on his scheme which had specific requirements. Our client chose to build a Passivhaus and were prepared to go to great lengths for the certification. We worked closely with our clients to construct the building that intuitively meet the needs of his family. Boundaries were pushed and meticulous attention to detail were necessary to pass the Passivhaus rigorous testing. Multiple airtightness tests were carried out to ensure unwanted air leakage was dealt with and the final building is draft free. Careful documenting of the construction process is also required. His home is an ultra-low energy building that relies on meticulous construction methods to ensure little or no heating or cooling is needed.
The Detail
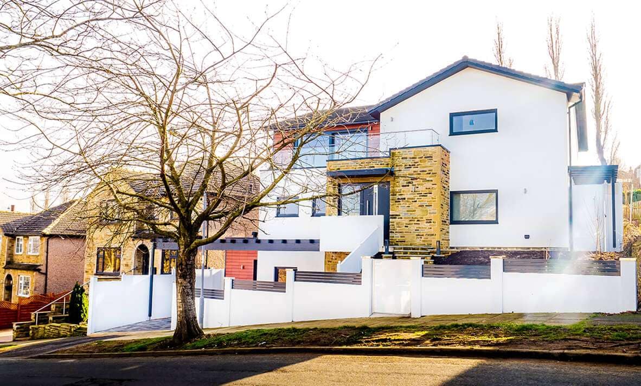
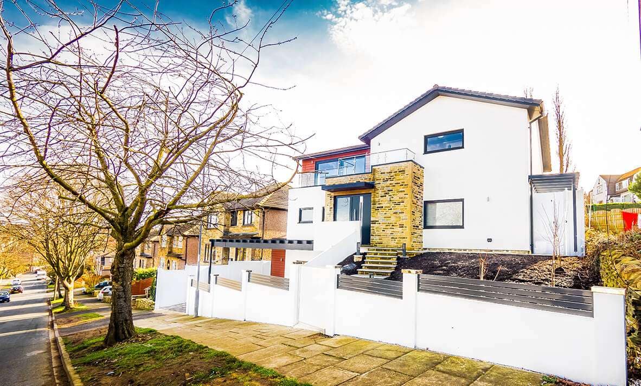
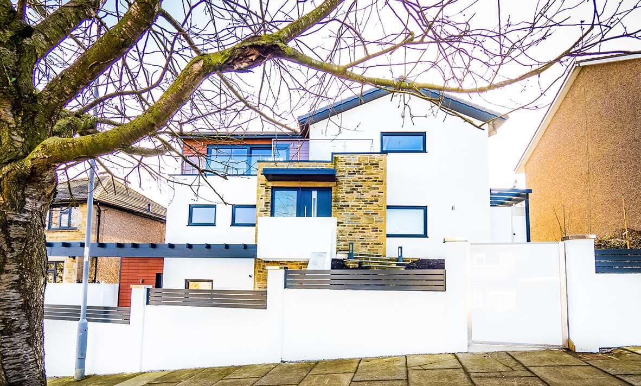
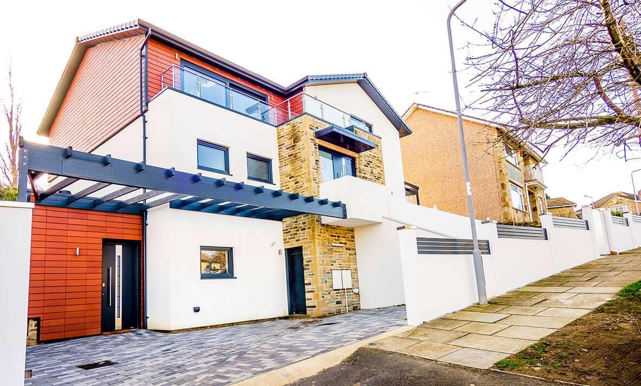
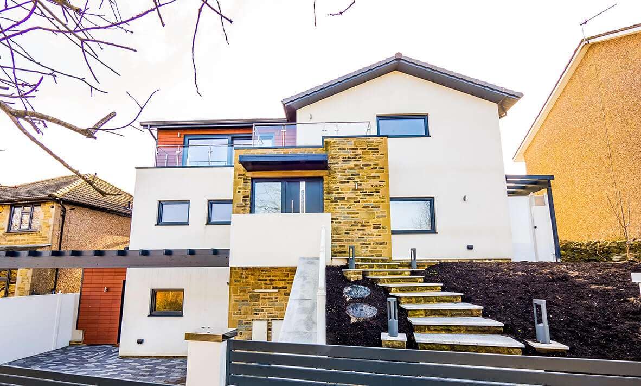
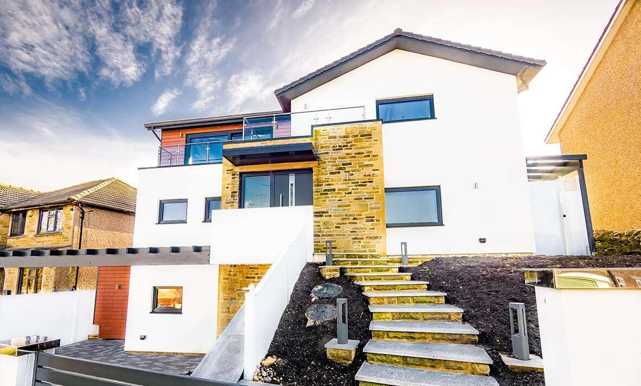
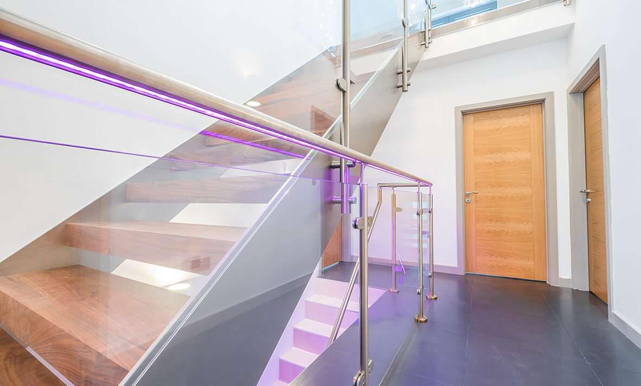
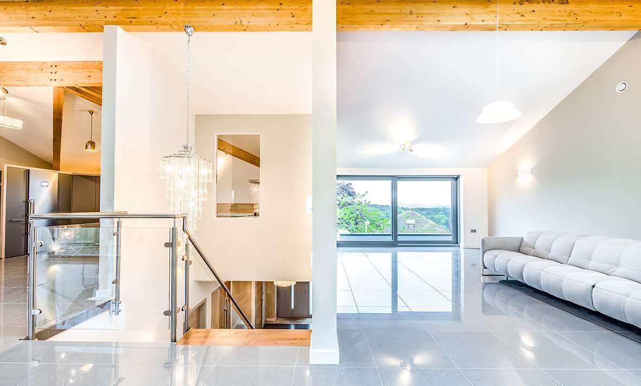
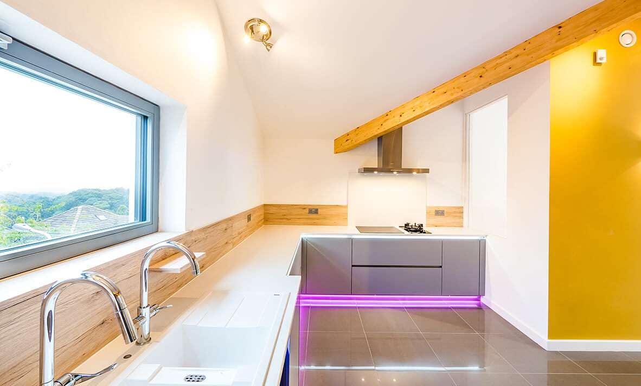
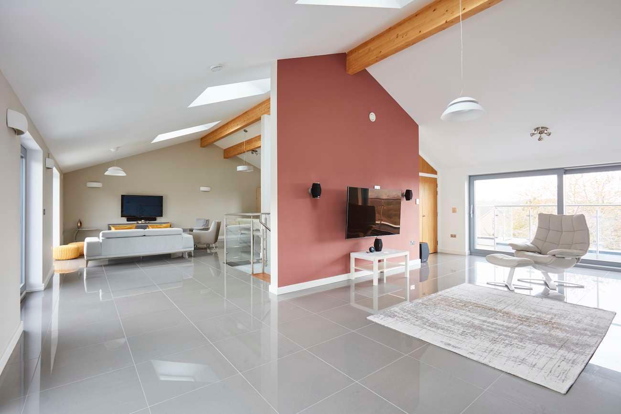
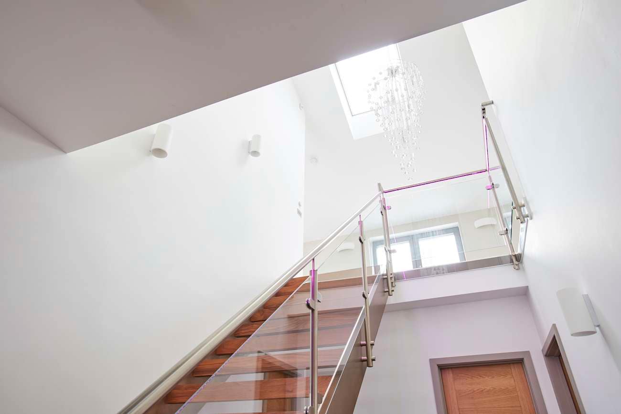
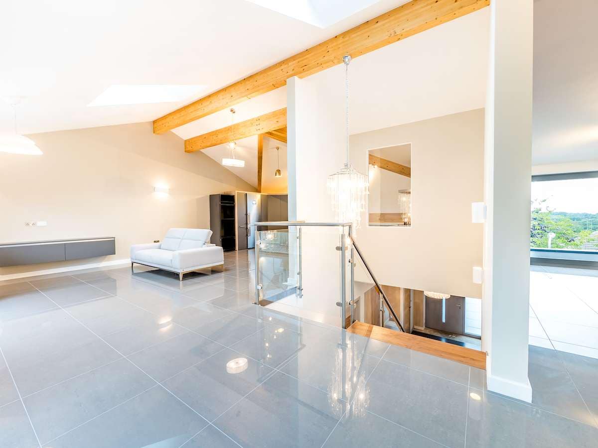
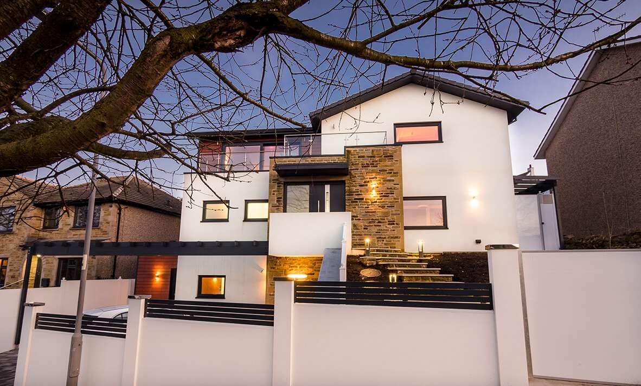
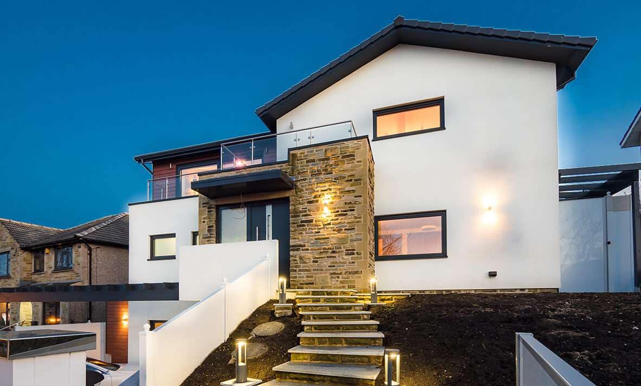
The house was designed to accommodate our clients requirement for open relaxation spaces whilst capturing the vision of the garden via a large expanse of high quality triple glazed windows. The house is positioned to take in the views and the added advantage of a glass balcony ensures this. It is oriented to benefit from maximum sunlight and heat gain. An arrangement of split levels takes advantage of the steep site. The external appearance of this 3 bedroom home is a mix of terracotta rainscreen cladding, natural stone, through coloured render and brise-soleil. Exposed glulam roof timbers create an interesting feature and an open glass, steel and walnut staircase is a welcoming focal point of this carefully designed and stunning home.
Technical Specification
The roof structure is insulated using Buildakit`s roof cassette system insulated to a U-value of 0.1 W/m2K. External walls constructed in Buildakits Closed Panel Timber Frame System insulated to a U-value of 0.1W/m2k. The external envelope of the new home was insulated using a combination of mineral wool and PIR insulation boards to ensure that the new home remains comfortable in summer as well as warm in the winter.
A quality vapour control layer and seals to panel junctions were installed during the prefabrication of the frames to achieve the final air test of 0.5 air changes per hour – lower than required for Passivhaus certification.
The small amount of energy required to heat the passivhaus is provided by a gas powered boiler and is supplied to each floor via an under floor heating system which also provides thermal mass on each level.
The new home benefits from whole house ventilation system with heat recovery and an automatic summer bypass.
Mineral wool sound insulation was provided to all the internal walls and floors and resilient bars to internal ceilings providing superior levels of sound insulation throughout the home.
share to
