
wheatley lane barrowford
Project Description
Location: Wheatley Lane Barrowford
Architect: Zara Moon Architects
Contractor: Kevin Hiley Construction
Area: 280 square metre including garage
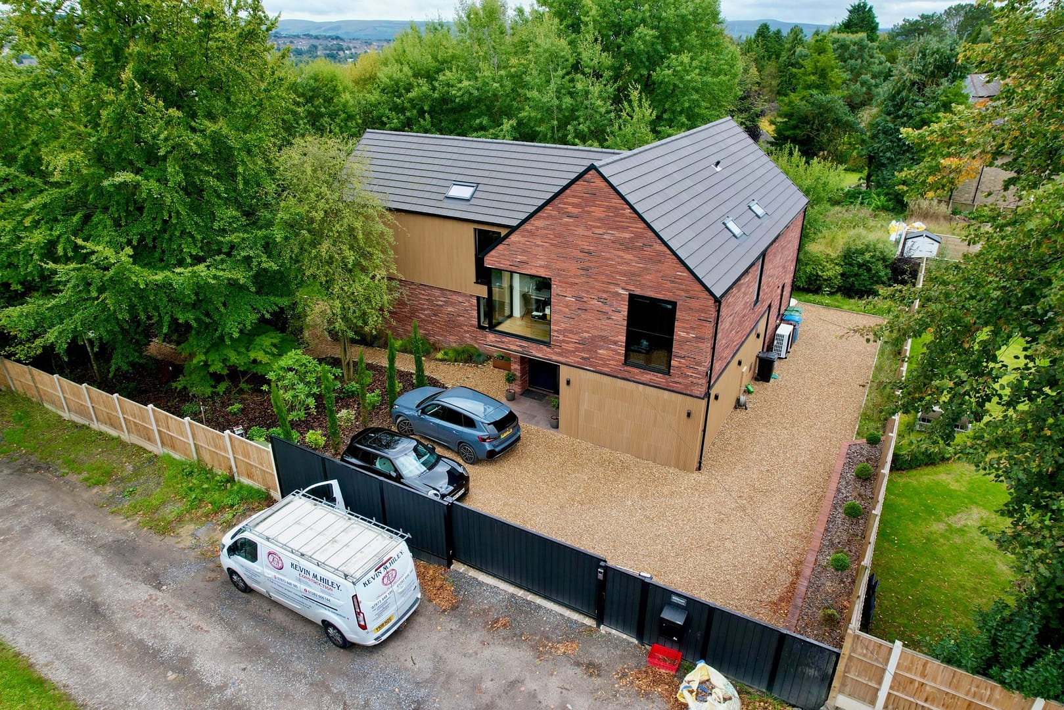
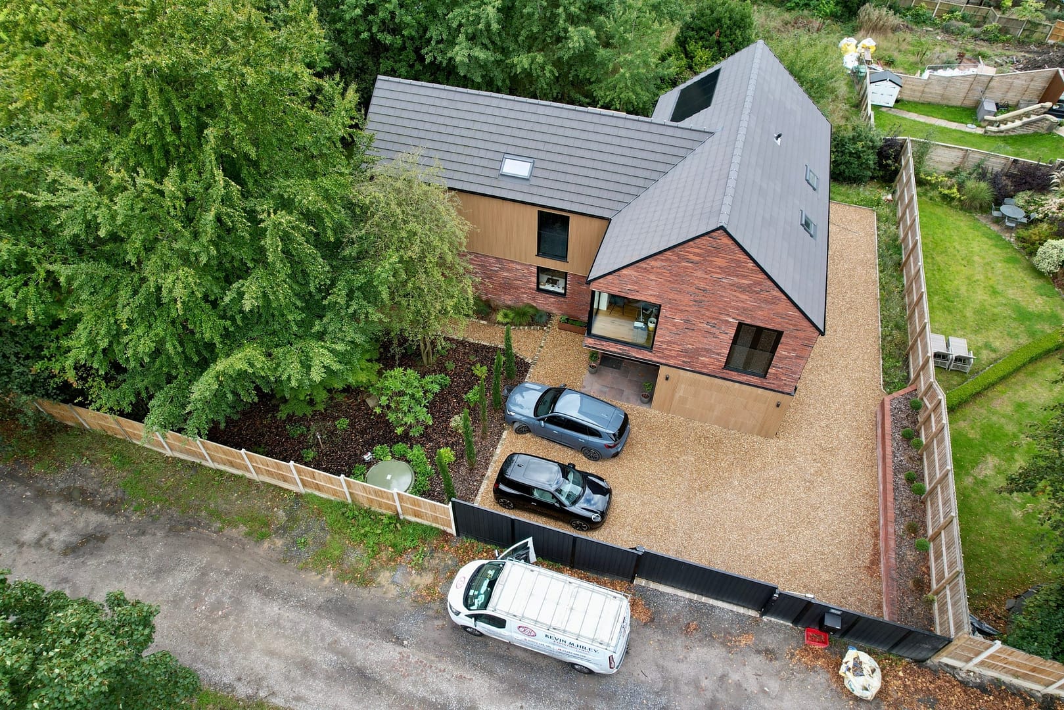
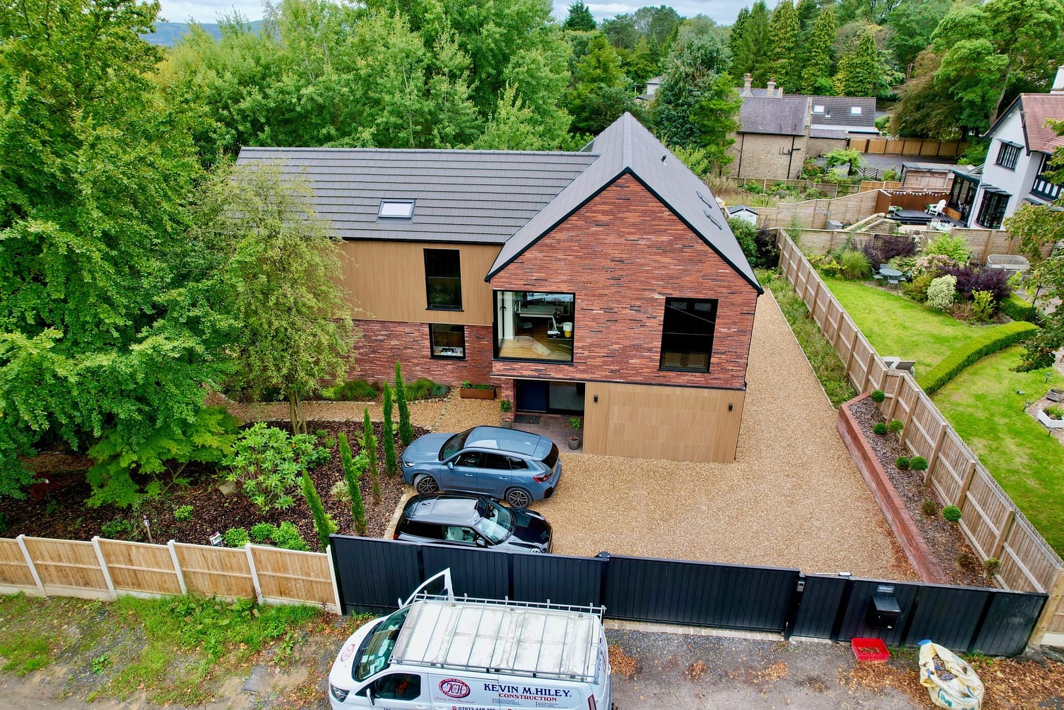
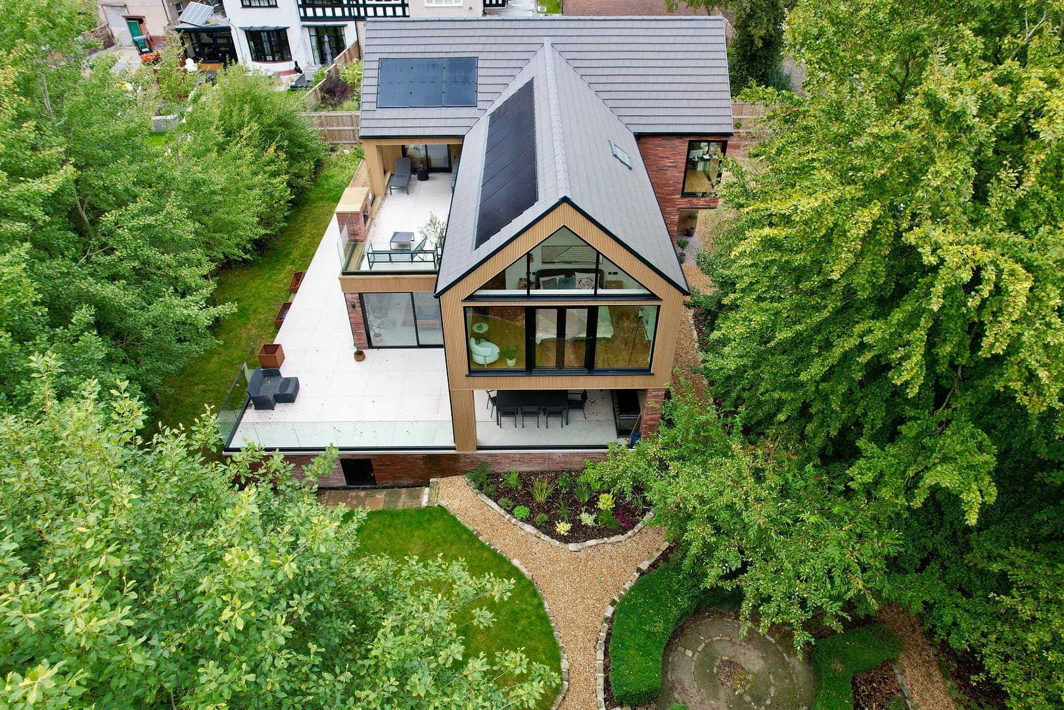
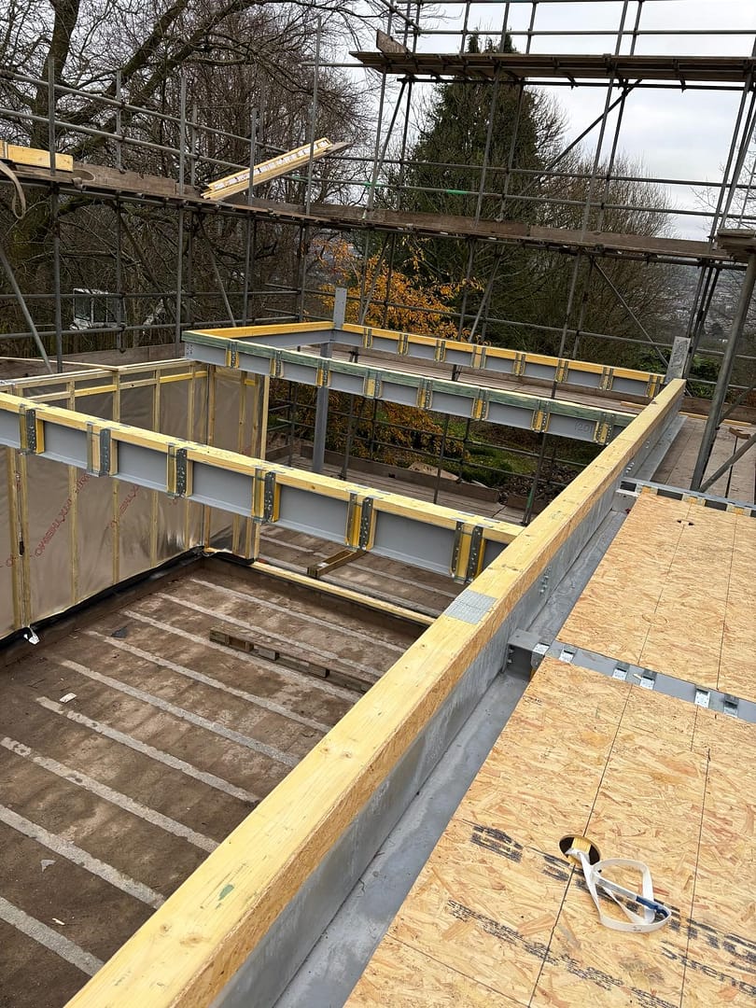
Energy Efficient Timber Frame Home featuring floor to ceiling glazing to maximise solar gain
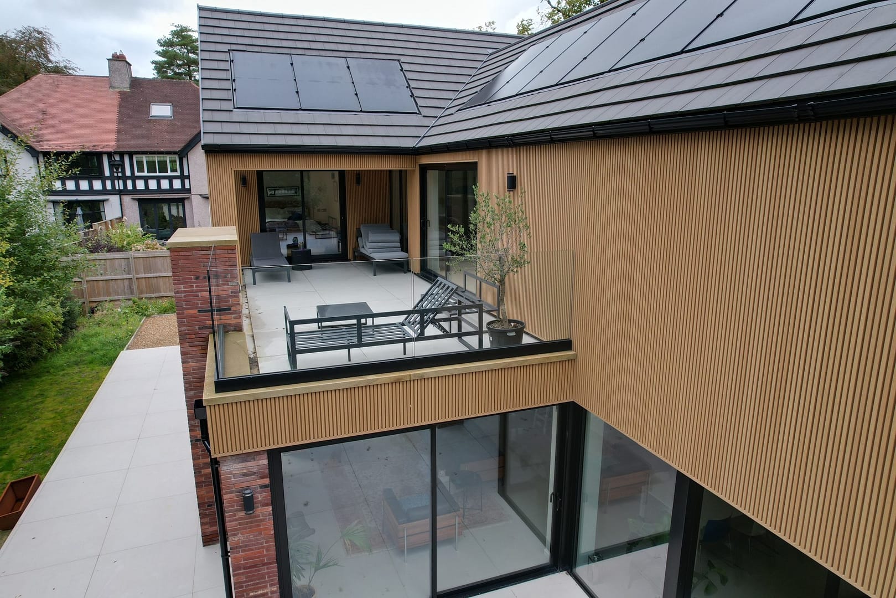
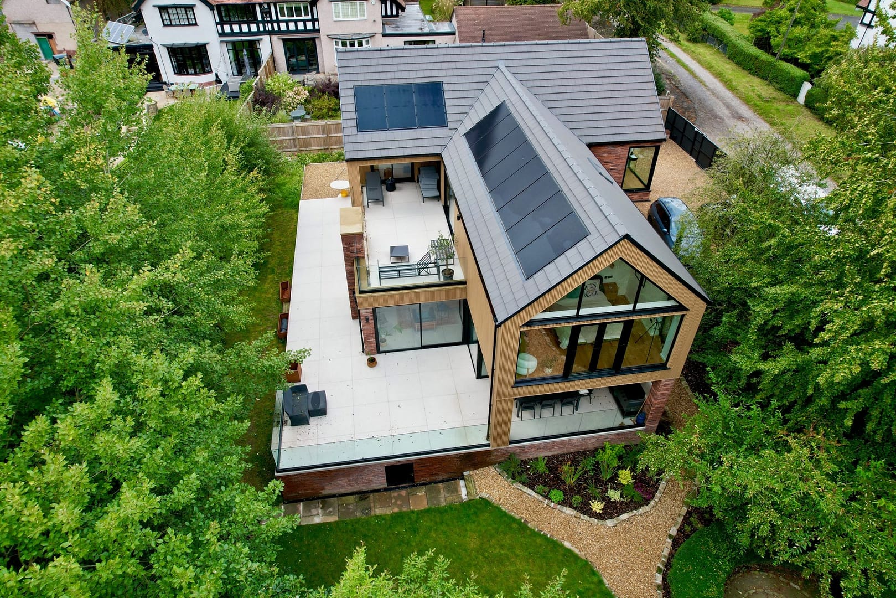
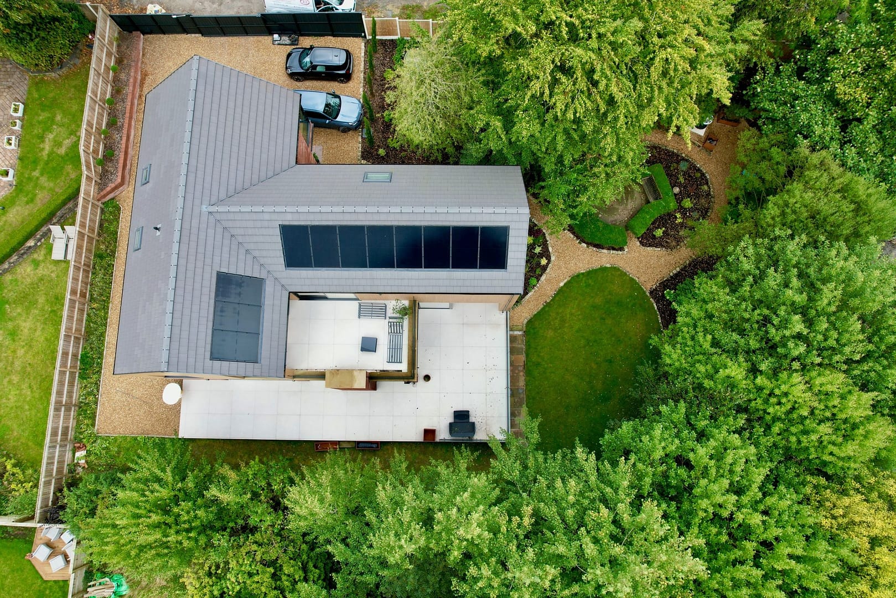
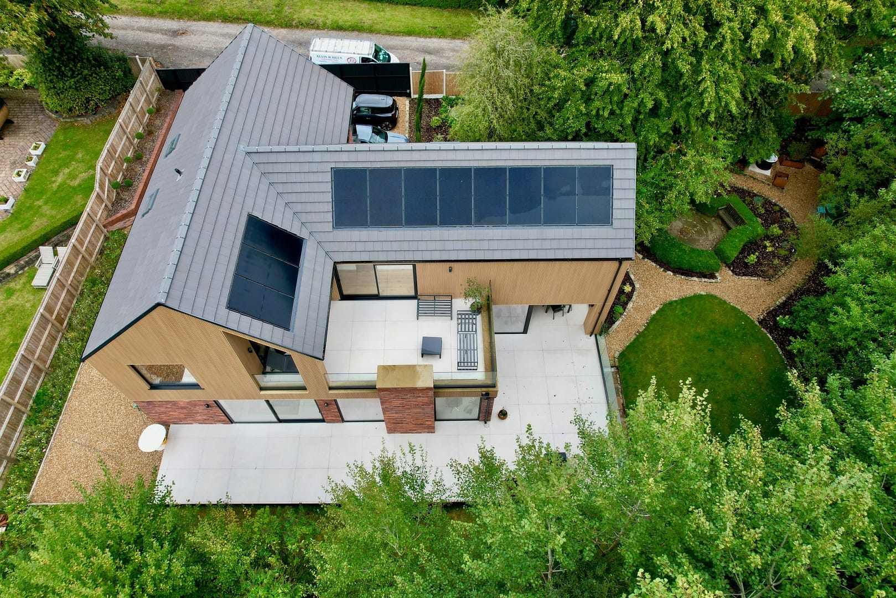
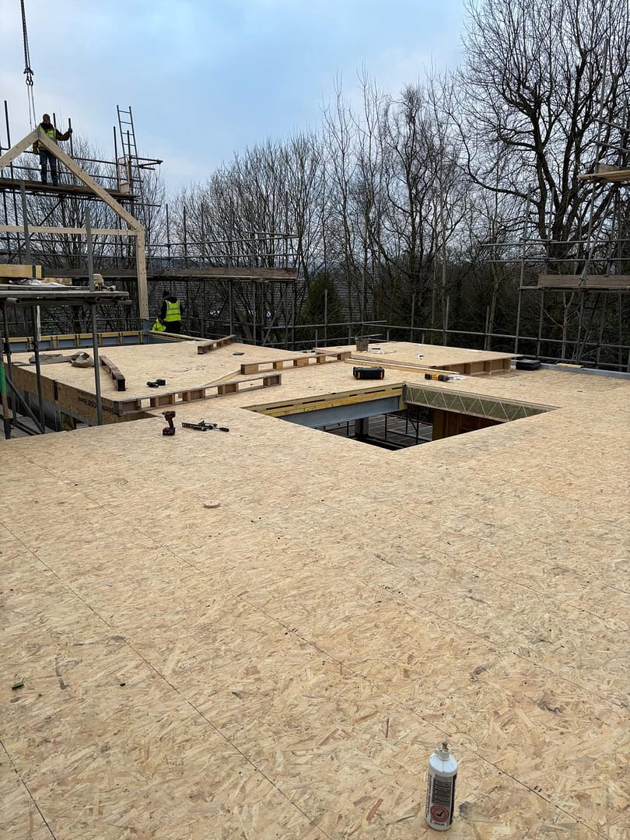
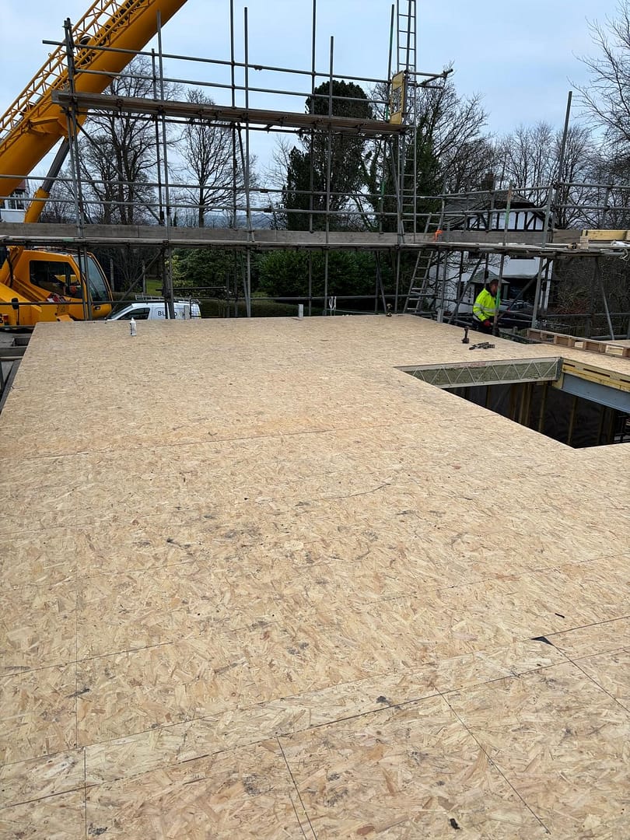
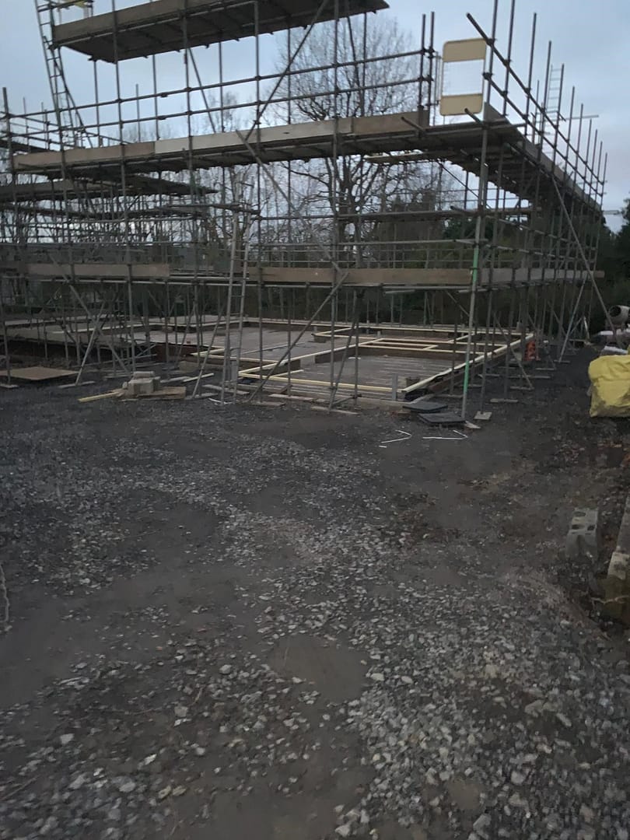
The site is located off Wheatley Lane Road Barrowford. The owners took advantage of their large plot by building in their existing garden. They wanted to create a contemporary open plan living space with 5-bedrooms and a large integral garage. Expansive floor to ceiling glazing was included to create light filled spaces throughout, maximising solar gain contributing to the low energy eco home the clients were looking to achieve.
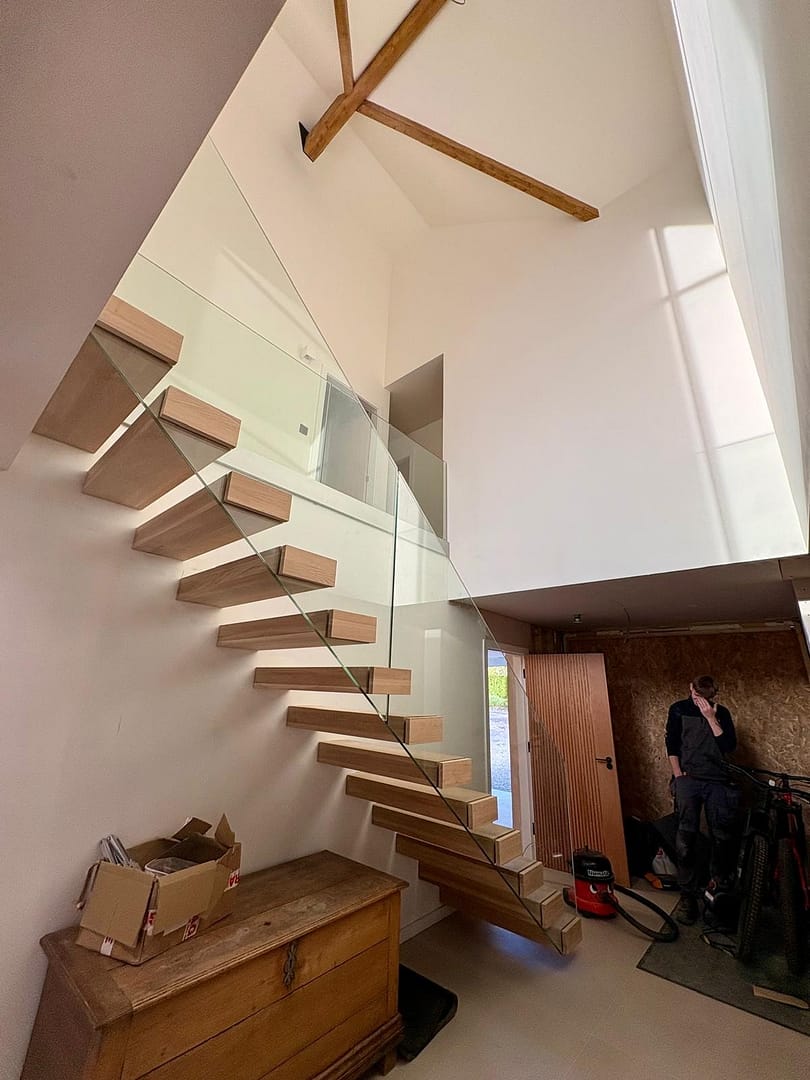
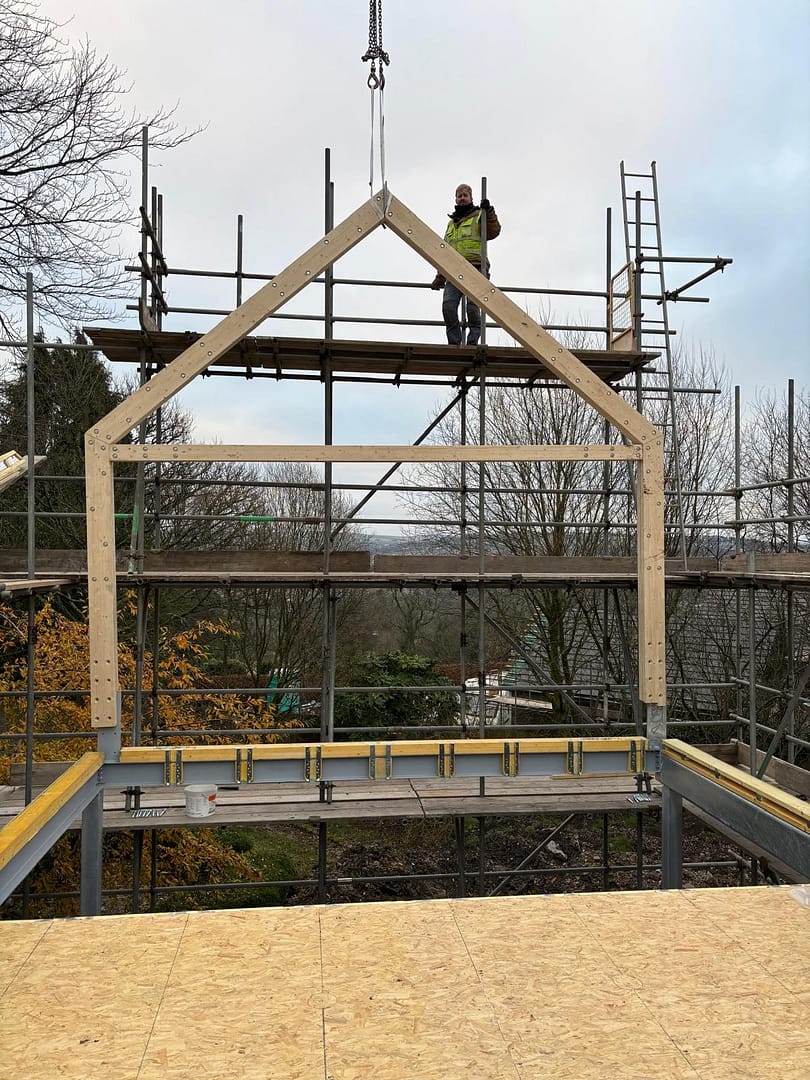
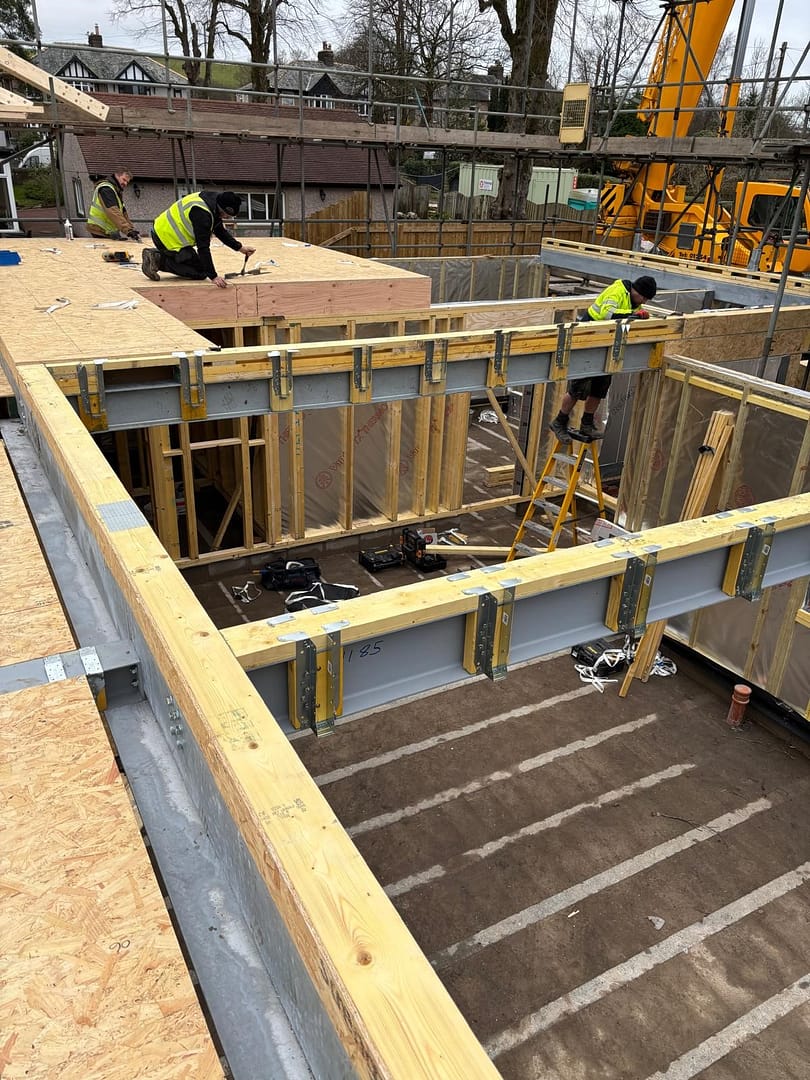
The couple wanted an energy efficient, modern house, that suited their lifestyle, was quick to build and would maximise the space available, so building with timber frame was the perfect solution. The roof is supported by Glulam beams and when left open to the ridge creates an impressive design feature. The outdoor space incorporates a terraced balcony and outdoor kitchen.
Specification
Pre- insulated timber frame walls achieving a U-value 0.13W/m2K
Pre- insulated timber frame roof achieving a U-value Roof 0.11W/m2K
share to
Technical Specification
